Skip main navigation
Active
  • C$210,000

    304 Pierson STREET, Neudorf, SK S0A 2T0

    2beds
    1baths
    1,320sqft
    Single Family Residence
    Built in 1984
    6,760 Square Feet Lot
    $-- Zestimate®
    C$159/sqft
    C$-- HOA

    What's special

    Great curb appealPractical floor planLots of counter spaceGreat landscapingStorage shed
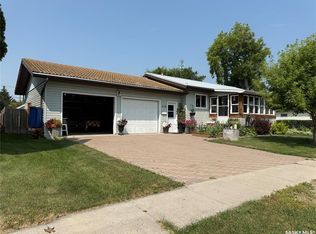
    This impressive bungalow showcases great curb appeal and offers a breathtaking view of the Neudorf Golf Course, boasting pride of ownership by the original owner! The main level features a very practical floor plan. The kitchen is loaded with great storage, lots of counter space, centre round island with built in stove top, and a built in pantry with rollout drawers utilizing more efficient strorage space. The kitchen is really a chef's dream! The dining area allows for a large table and great seating capacity, leading to a covered, screened in deck overlooking a gorgeous, private backyard. The sunken living room is an eye catcher with a vaulted beam ceiling and large windows that present a lovely view year round! The bedrooms are a great size making it easy for furniture placement. Main floor laundry is a bonus with extra storage. Completing the main level is a good size 3 pc bath with an inviting jet tub to soak in after a long day. The basement is undeveloped, wide open, appearing solid and dry. There is a shower in the lower level and more storage. A nice perk is direct access to the basement from the garage. Great potential to develop more living space if desired. The property is on a large corner lot, slightly elevated to allow for proper drainage and great landscaping. The backyard is private and relaxing. Completing the property is a 28 X 30 ft attached garage with more great storage. Value added items are central air, central vac, all appliances, and a storage shed. Neudorf is a clean, friendly community offering a full grocery store, co-op hardware and gas, coffee shop, pizzeria, daycare, rink, community hall, hiking trails, and ball diamonds. The closest city is Melville within an easy 25 min drive. Book your private showing today!
    36 days
    |
    22
    |
    1
    |

    Zillow last checked:

    Listing updated:

    Listed by:

    Troy Blanchard,

    Boyes Group Realty Inc.

    Source: Saskatchewan REALTORS® Association,MLS®#: SK037847Originating MLS®#: Saskatchewan REALTORS® Association

      Facts & features

      Interior

      Bedrooms & bathrooms
      • Bedrooms: 2
      • Bathrooms: 1
      Bedroom
      • Features: Room Floor: Carpet
      • Level: Main
      • Area: 189.06 Square Feet
      • Dimensions: 13.8x13.10
      Bedroom
      • Features: Room Floor: Carpet
      • Level: Main
      • Area: 128.13 Square Feet
      • Dimensions: 12.6x10.3
      Other
      • Features: Room Floor: Linoleum
      • Level: Main
      • Area: 51.38 Square Feet
      • Dimensions: 11.5x4.6
      Dining room
      • Features: Room Floor: Laminate
      • Level: Main
      • Area: 111 Square Feet
      • Dimensions: 12.0x9.3
      Kitchen
      • Features: Room Floor: Laminate
      • Level: Main
      • Area: 136.32 Square Feet
      • Dimensions: 10.10x12.7
      Laundry
      • Level: Main
      Living room
      • Features: Room Floor: Carpet
      • Level: Main
      • Area: 222.99 Square Feet
      • Dimensions: 16.5x13.7
      Heating
      • Forced Air, Natural Gas
      Cooling
      • Central Air
      Appliances
      • Included: Water Heater, Gas Water Heater, Dishwasher Built In, Dryer, Refrigerator, Microwave, Oven Built In, Washer
      Features
      • Central Vac Attached, Central Vac Attachments, Vac Power Nozzle
      • Windows: Window Treatments
      • Basement: Full,Unfinished,Concrete
      • Has fireplace: No
      Interior area
      • Total structure area: 1,320
      • Total interior livable area: 1,320 sqft
      Video & virtual tour

      Property

      Parking
      • Total spaces: 4
      • Parking features: 2 Car Attached, Garage Door Opnr/Control(S)
      • Attached garage spaces: 2
      • Details: Parking Size: 30.0x28.0
      Features
      • Patio & porch: Deck
      • Exterior features: Lawn Back, Lawn Front
      Lot
      • Size: 6,760 Square Feet
      • Features: Trees/Shrubs
      Details
      • Additional structures: Shed(s)

      Construction

      Type & style
      • Home type: SingleFamily
      • Architectural style: Bungalow
      • Property subtype: Single Family Residence
      Materials
      • Siding
      • Roof: Asphalt
      Condition
      • Year built: 1984

      Community & HOA

      Location
      • Region: Neudorf

      Financial & listing details

      • Price per square foot: C$159/sqft
      • Annual tax amount: C$2,769
      • Date on market: 6/3/2026
      • Ownership: Freehold
      Troy Blanchard

      Troy Blanchard

      (306) 539-8517

      By pressing Contact Agent, you agree that the real estate professional identified above may call/text you about your search, which may involve use of automated means and pre-recorded/artificial voices. You don't need to consent as a condition of buying any property, goods, or services. Message/data rates may apply. You also agree to our Terms of Use. Zillow does not endorse any real estate professionals. We may share information about your recent and future site activity with your agent to help them understand what you're looking for in a home.

        Price history

        DateEventPrice
        6/29/2026Price changeC$210,000-4.5%C$159/sqft
        Source: Saskatchewan REALTORS® Association #SK037847 Report a problem
        6/3/2026Listed for saleC$219,900C$167/sqft
        Source: Saskatchewan REALTORS® Association #SK037847 Report a problem

        Public tax history

        Tax history is unavailable.

        Climate risks

        Neighborhood: S0A

        Getting around

        20 / 100
        Car-Dependent
        55 / 100
        Bikeable

        Nearby schools

        GreatSchools rating

        No schools nearby

        We couldn't find any schools near this home.

        Similar homes

        Skip to the end of the carouselSkip to the beginning of the carousel