Skip main navigation
Off market
  • $1,252,700

    304 Pine Bend Dr, Chesterfield, MO 63005

    5beds
    4,996sqft
    SingleFamily
    Built in 2001
    0.63 Acres Lot
    $1,252,700 Zestimate®
    $251/sqft
    $6,783 Estimated rent

    Home value

    $1,252,700

    $1.17M - $1.35M

    $6,783/mo

    Zestimate® history
    Loading
    Loading...

    Owner options

    List your home for rent

    $6,783/mo

    Rent Zestimate®

    Find your next renter with Zillow Rental Manager. Plus, with online applications, you can quickly screen prospective tenants – for free.

    Learn more

    $6,783/mo

    Rent Zestimate®

    Refinance and save

    $6,537/mo

    Est. payment

    Refinancing to a lower rate could help reduce your monthly payments and save thousands over the life of the loan.

    See today's rates

    $6,537/mo

    Est. payment

    Explore your selling options

    Work with a Zillow partner agent

    Leverage their expertise and Zillow's premium Showcase listings to get your home seen by more buyers.

    Get started

    List with your own agent

    Get your home in front of millions of buyers by listing it on Zillow.

    Learn how to do it

    Sell it yourself

    Take full control of how buyers see your home on Zillow by listing For Sale by Owner (FSBO).

    List your home

    What's special

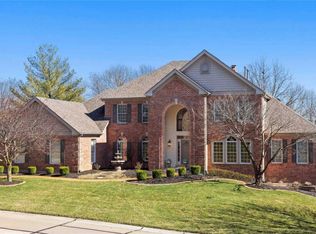
    Located in the highly sought after Pine Creek subdivision, this wonderful home is situated on a beautiful private lot backing to trees which showcases a gorgeous in ground pool! This is not your classic traditional 2 story but rather has been updated throughout with a very sophisticated contemporary feel. Great finishes, super cool color palate throughout and wonderful updates that make this home stand out. Open two story entry with T staircase and marble entry. Large Dining room and living room that opens to the family room. Large white kitchen with center island, planning desk, and a breakfast room that opens to vaulted sun room. Stainless appliances, double ovens. gas cook top, hard surface counters. Upstairs the master has wood flooring, 2 walk in closets and a large master bath. There are three additional bedrooms upstairs as well with two additional baths. The LL has a media room, wet bar, game area, play area, bedroom and full bath. Walk out to large fenced pool deck.

    This property is off market, which means it's not currently listed for sale or rent on Zillow. This may be different from what's available on other websites or public sources.
    Facts & features

    Interior

    Bedrooms & bathrooms
    • Bedrooms: 5
    • Bathrooms: 5
    • Full bathrooms: 4
    • 1/2 bathrooms: 1
    • Main level bathrooms: 1
    Heating
    • Forced air, Gas
    Cooling
    • Central
    Appliances
    • Included: Dishwasher, Garbage disposal, Microwave, Refrigerator, Washer
    • Laundry: Main Level
    Features
    • Wet Bar, Walk-In Closet(s), Vaulted Ceiling(s), Great Room, GAME ROOM, Entrance Foyer, Wired for Data, Den/Office, Some Window Treatmnt, Some Wood Floors, Special Millwork, 9' Ceilings, 2 Story Entry Foyer, Front/Back Stairs, Media Room
    • Flooring: Hardwood
    • Doors: 6 Panel Door(s), Low-E, Atrium Door(s), Lever Style Door Handles
    • Windows: Insulated Windows, Low Emissivity Windows, Bay/Bow Window, Palladian Windows, Some Window Treatmnt
    • Basement: Finished
    • Has fireplace: Yes
    • Fireplace features: Gas, Family Room, Ventless
    Interior area
    • Structure area source: County Records
    • Total interior livable area: 4,996 sqft
    • Finished area below ground: 1200

    Property

    Parking
    • Total spaces: 3
    • Parking features: Garage - Attached
    • Details: Rear/Side Entry
    Features
    • Exterior features: Brick
    • Pool features: Private Inground Pool
    Lot
    • Size: 0.63 Acres
    • Features: Wooded, Level Lot, Backs to Trees/Woods, Partial Fencing
    Details
    • Parcel number: 19W630148
    • Special conditions: Sale
    • Other equipment: Satellite Dish, Intercom

    Construction

    Type & style
    • Home type: SingleFamily
    • Architectural style: Colonial
    Materials
    • masonry
    • Roof: Other
    Condition
    • Year built: 2001
    Details
    • Builder name: Mayer

    Utilities & green energy

    • Sewer: Public
    • Water: Public
    • Utilities for property: Underground Utilities

    Community & neighborhood

    Security
    • Security features: Security Lights, Smoke Detector(s)
    Location
    • Region: Chesterfield

    HOA & financial

    HOA
    • Has HOA: Yes
    • HOA fee: $41 monthly
    • Amenities included: Security Lighting, Private Inground Pool

    Other

    Other facts
    • WaterSource: Public
    • Heating: Forced Air, Gas, Zoned
    • Appliances: Dishwasher, Refrigerator, Disposal, Gas Cooktop, Microwave, Washer, Wine Cooler
    • AssociationYN: true
    • FireplaceYN: true
    • GarageYN: true
    • ArchitecturalStyle: Two Story, Other
    • InteriorFeatures: Wet Bar, Walk-In Closet(s), Vaulted Ceiling(s), Great Room, GAME ROOM, Entrance Foyer, Wired for Data, Den/Office, Some Window Treatmnt, Some Wood Floors, Special Millwork, 9' Ceilings, 2 Story Entry Foyer, Front/Back Stairs, Media Room
    • AttachedGarageYN: true
    • HeatingYN: true
    • CoolingYN: true
    • ExteriorFeatures: Patio
    • FireplaceFeatures: Gas, Family Room, Ventless
    • FireplacesTotal: 1
    • RoomsTotal: 15
    • ConstructionMaterials: Frame, Brick Veneer Decrtv
    • StructureType: Other
    • StoriesTotal: 2
    • PetsAllowed: No
    • Utilities: Underground Utilities
    • LotFeatures: Wooded, Level Lot, Backs to Trees/Woods, Partial Fencing
    • PoolPrivateYN: True
    • WindowFeatures: Insulated Windows, Low Emissivity Windows, Bay/Bow Window, Palladian Windows, Some Window Treatmnt
    • MainLevelBathrooms: 1
    • CoveredSpaces: 3
    • OpenParkingYN: true
    • Basement: Walk-Out Access, Sump Pump, Bathroom in LL, Rec/Family Area, Sleeping Area, Storage Space, 9 ft + pour
    • OtherEquipment: Satellite Dish, Intercom
    • SecurityFeatures: Security Lights, Smoke Detector(s)
    • Cooling: Zoned, Central-Electric
    • ParkingFeatures: Attached Garage, Garage Door Opener, Rear/Side Entry
    • AssociationAmenities: Security Lighting, Private Inground Pool
    • LaundryFeatures: Main Level
    • RoomKitchenFeatures: Kitchen Island, Pantry, Breakfast Bar, Eat-in Kitchen, Custom Cabinetry, Walk-In Pantry, Hearth Room
    • MainLevelBedrooms: 0
    • BelowGradeFinishedArea: 1200
    • Sewer: Public
    • SpecialListingConditions: Sale
    • BuildingAreaSource: County Records
    • LotDimensionsSource: County Records
    • LotSizeSource: County Records
    • RoomBasementFeatures: Bathroom in LL, Rec/Family Area, Sleeping Area, Walk-Out, Sump Pit/Pump, Storage/Locker, 9 ft + pour
    • OtherParking: Rear/Side Entry
    • DoorFeatures: 6 Panel Door(s), Low-E, Atrium Door(s), Lever Style Door Handles
    • RoomDiningRoomFeatures: Separate Dining, Kitchen/Dining Combo
    • RoomBedroomFeatures: Master Bdr. Suite, Divided Bdr Flr Plan
    • RoomMasterBathroomFeatures: Double Sink, Tub & Separate Shwr, 60" Diameter Clear Floor Space
    • PoolFeatures: Private Inground Pool
    • BelowGradeFinishedAreaSource: County Records
    • BuilderName: Mayer
    • MlsStatus: ACTIVE UNDER CONTRACT
    • TaxAnnualAmount: 11160

    Price history

    DateEventPrice
    3/11/2021Sold--
    Source: MARIS #21001196 Report a problem
    1/21/2021Contingent$820,000$164/sqft
    Source: MARIS #21001196 Report a problem
    1/21/2021Pending sale$820,000$164/sqft
    Source: Berkshire Hathaway Alliance #21001196 Report a problem
    1/7/2021Price change$820,000-2.4%$164/sqft
    Source: Berkshire Hathaway Alliance #21001196 Report a problem
    11/6/2020Price change$840,000-1.1%$168/sqft
    Source: Berkshire Hathaway Alliance #20081485 Report a problem
    9/18/2020Price change$849,000-2.9%$170/sqft
    Source: Berkshire Hathaway Alliance #20056689 Report a problem
    9/12/2020Price change$874,000-0.1%$175/sqft
    Source: Berkshire Hathaway Alliance #20056689 Report a problem
    8/10/2020Listed for sale$875,000+4.8%$175/sqft
    Source: Berkshire Hathaway Alliance #20056689 Report a problem
    8/11/2016Sold--
    Source: MARIS #16024585 Report a problem
    8/9/2016Listed for sale$835,000$167/sqft
    Source: Vflyer Homes #16024585 Report a problem
    7/6/2016Pending sale$835,000$167/sqft
    Source: RE/MAX GOLD #16024585 Report a problem
    7/6/2016Listed for sale$835,000$167/sqft
    Source: Vflyer Homes #16024585 Report a problem
    7/6/2016Pending sale$835,000-1.8%$167/sqft
    Source: Vflyer Homes #16024585 Report a problem
    6/24/2016Price change$849,900+1.8%$170/sqft
    Source: REMAX Gold- Washington Avenue Report a problem
    6/15/2016Listed for sale$835,000+7.7%$167/sqft
    Source: RE/MAX Gold VI #16024585 Report a problem
    3/31/2014Sold--
    Source: Public Record Report a problem
    2/19/2014Pending sale$775,000$155/sqft
    Source: Keller Williams Realty Chesterfield #14000863 Report a problem
    1/8/2014Listed for sale$775,000$155/sqft
    Source: Keller Williams Realty Chesterfield #14000863 Report a problem
    6/6/2002Sold--
    Source: Public Record Report a problem

    Public tax history

    YearProperty taxesTax assessment
    2025$13,875 +14.3%$200,000 +17%
    2024$12,135 +2.7%$171,000
    2023$11,819 +5.3%$171,000 +13.2%
    2022$11,227 +0.6%$151,050 -3.1%
    2021$11,163 -0.5%$155,890 +6.3%
    2020$11,222 -4.3%$146,620
    2019$11,724 $146,620 +0.9%
    2018$11,724 $145,260
    2017$11,724 +2.3%$145,260 +10.7%
    2016$11,460 +6.4%$131,170
    2015$10,769 $131,170 +8.3%
    2014$10,769 +8.1%$121,090
    2013$9,961 $121,090 +2.8%
    2012-- $117,760
    2011-- $117,760 -9.2%
    2010$9,620 +5.9%$129,750
    2009$9,086 -2.7%$129,750 -3.4%
    2008$9,335 +18.1%$134,250
    2007$7,901 $134,250 +27.5%
    2006$7,901 +2.4%$105,320 +3.8%
    2005$7,718 +298.5%$101,460 +17.2%
    2003$1,937 +0.2%$86,600 +238.7%
    2002$1,932 +29.2%$25,570
    2001$1,495 $25,570

    Find assessor info on the county website

    Neighborhood: 63005

    Nearby schools

    GreatSchools rating
    Schools provided by the listing agent
    • Elementary: Chesterfield Elem.
    • Middle: Rockwood Valley Middle
    • High: Lafayette Sr. High
    • District: Rockwood R-VI

    Source: The MLS. This data may not be complete. We recommend contacting the local school district to confirm school assignments for this home.

    Get a cash offer in 3 minutes
    Find out how much your home could sell for in as little as 3 minutes with a no-obligation cash offer.
    Estimated market value
    $1,252,700
    Get a cash offer in 3 minutes
    Find out how much your home could sell for in as little as 3 minutes with a no-obligation cash offer.
    Estimated market value
    $1,252,700