Skip main navigation
Off market
  • $1,089,200

    304 Pine Bluff Dr, Lutz, FL 33549

    4beds
    3,517sqft
    Single Family Residence
    Built in 2005
    1.03 Acres Lot
    $1,089,200 Zestimate®
    $310/sqft
    $5,016 Estimated rent

    Home value

    $1,089,200

    $1.01M - $1.18M

    $5,016/mo

    Zestimate® history
    Loading
    Loading...

    Owner options

    List your home for rent

    $5,016/mo

    Rent Zestimate®

    Find your next renter with Zillow Rental Manager. Plus, with online applications, you can quickly screen prospective tenants – for free.

    Learn more

    $5,016/mo

    Rent Zestimate®

    Refinance and save

    $7,629/mo

    Est. payment

    Refinancing to a lower rate could help reduce your monthly payments and save thousands over the life of the loan.

    See today's rates

    $7,629/mo

    Est. payment

    Explore your selling options

    Work with a Zillow partner agent

    Leverage their expertise and Zillow's premium Showcase listings to get your home seen by more buyers.

    Get started

    List with your own agent

    Get your home in front of millions of buyers by listing it on Zillow.

    Learn how to do it

    Sell it yourself

    Take full control of how buyers see your home on Zillow by listing For Sale by Owner (FSBO).

    List your home

    What's special

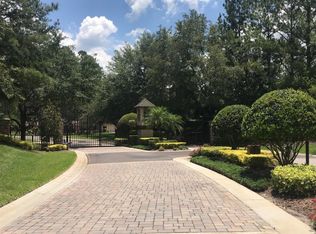
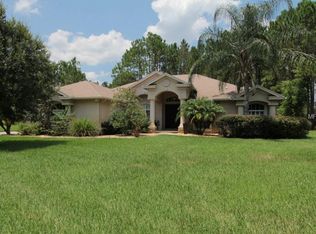
    Experience this magnificent 4/3 exquisite resort style saltwater pool home with an oversized drive way in the distinguished gated community of Pine Crest Estates. When you arrive at your freshly painted home you will approach the front paver porch. Then, enter through the grand double doors offering a warm welcome for your guest with a breathtaking view of your waterfall saltwater pool. As you proceed through you will notice the home's new neutral painted interior & architectural details such as double tray ceilings,unique niches,& built in shelving adding to the beauty of the open floor plan. Once you continue through your home you'll find a stunning dining room leading into the kitchen where the greatest of chefs will enjoy preparing meals while using the abundance of granite counter space & island.The kitchen overlooks the over sized great room w/an unique oversized twin Bombay blades ceiling fan,casual dining area & outdoor entertaining space where memories will be created.Your home's private owner's suite features a sitting area to relax w/views of your pool,sounds of the waterfall & extended secluded backyard.The owner's bathrm will offer a place to unwind w/a jacuzzi garden tub & a double walk in shower. The owner's suite offers ample storage with the double walk in closets to keep all your belongings organized.The 3 secondary bedrms offer private entries, large closets & 2 upscale bathrms w/granite counters. The bathrms offer easy access to the bedrms & pool.You'll love how the vacation style heated saltwater pool w/a newer screen cage(2014) & serene backyard view is seen from almost the entire home due to the abundance of windows w/plantation shutters & pocket sliding glass doors. Enjoy the added outdoor features such as, an ambiance pool light show, a waterfall sitting area & jacuzzi, a pool remote control that conveniently operates from anywhere in the home, oversized covered lanai, exterior landscape lighting, & an outdoor space w/pavers to enjoy sunsets while bird watching on over 1 acre. Take advantage of the flex/bonus area that offers easy pool/backyard access & overlooks the beautiful mature backyard landscape. This bonus space can be used to suit your needs for entertaining family & friends while sharing smiles for a lifetime.This home has been wonderfully & meticulously maintained with updates such as, 2017- salt cell system, 2018 - new pool pump, gas water heater & pool automation motherboard, 2019 - pool vacuum upgrade & UV light in HVAC system, 2020 - drained septic, serviced well & annual tune-up with new water softener resin basin,8 HD upgraded camera recording system viewable from your phone/tv and a gutter system around the roof line w/a french drain system to redirect water to the surrounding landscape. This home also features an invisible electric fence around the perimeter of the property to help protect your pets. Virtual walking tours available for easy viewing upon request. Receipts available for updates.

    This property is off market, which means it's not currently listed for sale or rent on Zillow. This may be different from what's available on other websites or public sources.
    Originating MLS: Pinellas Suncoast

    Facts & features

    Interior

    Bedrooms & bathrooms
    • Bedrooms: 4
    • Bathrooms: 3
    • Full bathrooms: 3
    Heating
    • Other, Electric
    Cooling
    • Central
    Appliances
    • Included: Dishwasher, Freezer, Garbage disposal, Microwave, Range / Oven, Refrigerator
    • Laundry: Inside, Laundry Room
    Features
    • Ceiling Fans(s), Eating Space In Kitchen, High Ceiling(s), Master Bedroom Downstairs, Open Floorplan, Split Bedroom, Walk-In Closet(s), Crown Molding, Solid Wood Cabinets, Thermostat, Kitchen/Family Room Combo, Living Room/Dining Room Combo, Solid Surface Counters, Built in Features, Window Treatments, Vaulted Ceiling(s), Tray Ceiling(s), Coffered Ceiling(s)
    • Flooring: Tile, Carpet, Hardwood, Laminate
    • Has fireplace: Yes
    • Fireplace features: Family Room, Gas
    Interior area
    • Total interior livable area: 3,517 sqft

    Property

    Parking
    • Total spaces: 3
    • Parking features: Garage - Attached
    Features
    • Levels: One
    • Exterior features: Stucco
    • Pool features: Heated, In Ground, Screen Enclosure, Lighting, Pool Sweep, Pool Alarm
    • Has spa: Yes
    • Spa features: Heated, In Ground
    Lot
    • Size: 1.03 Acres
    • Dimensions: 154.28x292
    • Features: In City Limits, In County, Oversized Lot, Street Paved
    Details
    • Parcel number: 18270166P000001000230U
    • Zoning: ASC-1

    Construction

    Type & style
    • Home type: SingleFamily
    • Architectural style: Contemporary
    • Property subtype: Single Family Residence
    Materials
    • masonry
    • Roof: Composition
    Condition
    • Year built: 2005

    Utilities & green energy

    • Sewer: Septic Tank
    • Water: Well
    • Utilities for property: Electricity Connected, Phone Available, Sewer Connected, Sprinkler Well, BB/HS Internet Available, Cable Connected
    Green energy
    • Indoor air quality: HVAC UV/Elec. Filtration

    Community & neighborhood

    Security
    • Security features: Secured Garage / Parking, Smoke Detector(s), Gated Community, Closed Circuit Camera(s)
    Location
    • Region: Lutz
    • Subdivision: PINE CREST ESTATES

    HOA & financial

    HOA
    • Has HOA: Yes
    • HOA fee: $154 monthly
    • Amenities included: Gated

    Other

    Other facts
    • Additional Parcels YN: 0
    • Additional Rooms: Attic, Inside Utility, Bonus Room, Den/Library/Office
    • Appliances: Dishwasher, Disposal, Electric Water Heater, Range, Refrigerator, Built-In Oven, Cooktop, Exhaust Fan, Microwave, Freezer, Ice Maker, Water Softener
    • Association Approval Required YN: 0
    • Association Fee Requirement: Required
    • Attached Garage YN: 1
    • Available For Lease YN: 1
    • Community Features: Deed Restrictions, Gated Community, Golf Carts OK, Fishing, Water Access
    • Construction Materials: Block
    • Cooling: Central Air
    • Country: US
    • Disclosures: Seller Property Disclosure, HOA/PUD/Condo Disclosure
    • Exist Lse Tenant YN: 0
    • Flood Zone Code: X
    • Flooring: Carpet, Ceramic Tile, Laminate, Engineered Hardwood
    • Foundation Details: Slab
    • Direction Faces: South
    • Garage YN: 1
    • DPRYN: 0
    • Heating: Electric
    • Exterior Features: Irrigation System, Lighting
    • Homestead YN: 1
    • Interior Features: Ceiling Fans(s), Eating Space In Kitchen, High Ceiling(s), Master Bedroom Downstairs, Open Floorplan, Split Bedroom, Walk-In Closet(s), Crown Molding, Solid Wood Cabinets, Thermostat, Kitchen/Family Room Combo, Living Room/Dining Room Combo, Solid Surface Counters, Built in Features, Window Treatments, Vaulted Ceiling(s), Tray Ceiling(s), Coffered Ceiling(s)
    • Fireplace YN: 1
    • Listing Service: Full Service
    • Listing Terms: Cash, Conventional, FHA, VA Loan
    • List AOR: Pinellas Suncoast
    • Lot Features: In City Limits, In County, Oversized Lot, Street Paved
    • Major Change Type: Pending
    • Mls Status: Pending
    • New Construction YN: 0
    • Ownership: Fee Simple
    • Public Survey Section: 01
    • Parking Features: Garage Door Opener, Driveway, Oversized
    • Security Features: Secured Garage / Parking, Smoke Detector(s), Gated Community, Closed Circuit Camera(s)
    • Pets Allowed: Yes
    • Utilities: Electricity Connected, Phone Available, Sewer Connected, Sprinkler Well, BB/HS Internet Available, Cable Connected
    • Previous Status: Active
    • Property Sub Type: Single Family Residence
    • Property Type: Residential
    • Roof: Shingle
    • Syndicate To: Homes.com, HomeSnap, Realtor.com, Zillow/Trulia
    • Water Access YN: 0
    • Water Extras YN: 0
    • Waterfront Feet Total: 0
    • Waterfront YN: 0
    • Water View YN: 0
    • Laundry Features: Inside, Laundry Room
    • Lease Restrictions YN: 1
    • Pool Features: Heated, In Ground, Screen Enclosure, Lighting, Pool Sweep, Pool Alarm
    • Pool Private YN: 1
    • Levels: One
    • Fireplace Features: Family Room, Gas
    • Sewer: Septic Tank
    • Water Source: Well
    • Representation: Seller Represented
    • Spa Features: Heated, In Ground
    • Total Acreage: One + to Two Acres
    • Tax Year: 2019
    • County Or Parish: Hillsborough
    • List Agent AOR: Tampa
    • Public Survey Range: 18
    • Room Count: 4
    • Association Fee Frequency: Semi-Annually
    • View: Trees/Woods
    • Minimum Lease: 1-2 Years
    • Stories Total: 1
    • Association Amenities: Gated
    • Year Built: 2005
    • Zoning: ASC-1
    • Living Area: 3517.00
    • Green Indoor Air Quality: HVAC UV/Elec. Filtration
    • MLS Area Major: 33549 - Lutz
    • Association Fee: 925.00
    • Subdivision Name: PINE CREST ESTATES
    • Additional Lease Restrictions: Review HOA Guidelines
    • Garage Dimensions: 70x20
    • Association Name: Terra Management / Marie
    • Lot Size Dimensions: 154.28x292
    • Tax Annual Amount: 6163.03
    • Listing terms: Cash, Conventional, FHA, VA Loan
    • Ownership: Fee Simple

    Price history

    DateEventPrice
    9/19/2020Sold$620,000-1.6%$176/sqft
    Source: Public Record Report a problem
    7/21/2020Pending sale$629,900$179/sqft
    Source: FUTURE HOME REALTY INC #T3236425 Report a problem
    7/4/2020Price change$629,900-2.3%$179/sqft
    Source: FUTURE HOME REALTY INC #T3236425 Report a problem
    6/17/2020Price change$645,000-0.8%$183/sqft
    Source: FUTURE HOME REALTY INC #T3236425 Report a problem
    4/23/2020Pending sale$649,900$185/sqft
    Source: FUTURE HOME REALTY INC #T3236425 Report a problem
    4/17/2020Listed for sale$649,9000%$185/sqft
    Source: FUTURE HOME REALTY INC #T3236425 Report a problem
    8/9/2005Sold$650,000$185/sqft
    Source: Agent Provided Report a problem

    Public tax history

    YearProperty taxesTax assessment
    2025$9,370 +8.5%$519,928 +2.9%
    2024$8,638 +3.2%$505,275 +3%
    2023$8,366 +3.6%$490,558 +3%
    2022$8,077 +1%$476,270 +3%
    2021$8,000 +26.8%$462,398 +25.4%
    2020$6,307 +2.3%$368,815 +2.3%
    2019$6,163 $360,523 +1.9%
    2018$6,163 +1.7%$353,801 -25.5%
    2017$6,062 +1.2%$474,786 +39.9%
    2016$5,989 +0.6%$339,397 +0.7%
    2015$5,951 -0.7%$337,038 +0.8%
    2014$5,991 $334,363 +1.5%
    2013$5,991 +0.2%$329,422 +1.7%
    2012$5,976 +3.1%$323,915 +3%
    2011$5,798 -10.3%$314,481 -10.1%
    2010$6,465 -19.8%$349,829 -18.1%
    2009$8,065 -3.9%$427,347 -3.3%
    2008$8,390 -16.2%$441,952 -13.9%
    2007$10,017 -7.1%$513,343 +1.5%
    2006$10,785 +375.6%$505,770 +470.1%
    2005$2,268 $88,711 +11.7%
    2004-- $79,454 +354.9%
    2003-- $17,468

    Find assessor info on the county website

    Neighborhood: 33549

    Nearby schools

    GreatSchools rating
    Get a cash offer in 3 minutes
    Find out how much your home could sell for in as little as 3 minutes with a no-obligation cash offer.
    Estimated market value
    $1,089,200
    Get a cash offer in 3 minutes
    Find out how much your home could sell for in as little as 3 minutes with a no-obligation cash offer.
    Estimated market value
    $1,089,200