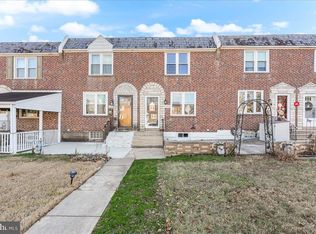
Welcome to this well-maintained 3-bedroom, 2 bathroom townhouse offering comfortable living space and great functionality. The main level features a bright living room that flows into the formal dining area and kitchen, creating an ideal layout for both everyday living and entertaining. Just off the kitchen, a porch extends the living space outdoors-perfect for relaxing, dining, or enjoying your morning coffee. The second floor offers three bedrooms and a full bathroom, including a spacious primary bedroom with a large closet and two additional bedrooms. The finished basement adds valuable living space and includes a full bathroom, laundry area, and access to the rear driveway. This flexible area can easily be used as a family room, home office, playroom, or home gym. Additional updates include a newer HVAC system, newer hot water heater, and a roof that was freshly coated and sealed in 2022 as part of a preventative maintenance plan. Conveniently located near schools, shopping, parks, public transportation, Philadelphia International Airport, and Center City Philadelphia, this home offers both convenience and move-in ready comfort.
Sold for $250,000
$250,000
304 Pine St, Glenolden, PA 19036
3beds
1,120sqft
Townhouse
Built in 1950
1,568 Square Feet Lot
$251,700 Zestimate®
$223/sqft
$2,411 Estimated rent
Home value
$251,700
$229,000 - $277,000
$2,411/mo
Zestimate® history
Owner options
List your home for rent
$2,411/mo
Rent Zestimate®
Find your next renter with Zillow Rental Manager. Plus, with online applications, you can quickly screen prospective tenants – for free.
$2,411/mo
Rent Zestimate®
Refinance and save
$1,798/mo
Est. payment
Refinancing to a lower rate could help reduce your monthly payments and save thousands over the life of the loan.
$1,798/mo
Est. payment
Explore your selling options
Work with a Zillow partner agent
Leverage their expertise and Zillow's premium Showcase listings to get your home seen by more buyers.
Get startedList with your own agent
Get your home in front of millions of buyers by listing it on Zillow.
Learn how to do itSell it yourself
Take full control of how buyers see your home on Zillow by listing For Sale by Owner (FSBO).
List your homeWhat's special
Laundry areaFormal dining area
Zillow last checked:
Listing updated:
Listed by:
Lay Gauv 267-259-6034,
EXP Realty, LLC
Bought with:
Jewel Lerums, RS362367
Keller Williams Real Estate - West Chester
Source: Bright MLS,MLS#: PADE2109936
Facts & features
Interior
Bedrooms & bathrooms
- Bedrooms: 3
- Bathrooms: 2
- Full bathrooms: 2
Rooms
- Room types: Living Room, Dining Room, Primary Bedroom, Bedroom 2, Bedroom 3, Kitchen, Basement
Primary bedroom
- Features: Ceiling Fan(s), Flooring - Carpet
- Level: Upper
Bedroom 2
- Features: Ceiling Fan(s), Flooring - Carpet
- Level: Upper
Bedroom 3
- Features: Ceiling Fan(s), Flooring - Carpet
- Level: Upper
Basement
- Features: Basement - Finished
- Level: Lower
Dining room
- Features: Formal Dining Room
- Level: Main
Kitchen
- Level: Main
Living room
- Features: Flooring - Carpet, Ceiling Fan(s)
- Level: Main
Heating
- Forced Air, Electric
Cooling
- Central Air, Electric
Appliances
- Included: Built-In Range, Dishwasher, Microwave, Gas Water Heater
- Laundry: In Basement
Features
- Ceiling Fan(s), Eat-in Kitchen
- Flooring: Wood, Carpet
- Basement: Full,Finished
- Has fireplace: No
Interior area
- Total structure area: 1,120
- Total interior livable area: 1,120 sqft
- Finished area above ground: 1,120
- Finished area below ground: 0
Property
Parking
- Parking features: None
Accessibility
- Accessibility features: None
Features
- Levels: Two
- Stories: 2
- Patio & porch: Deck, Porch
- Exterior features: Lighting, Satellite Dish, Sidewalks
- Pool features: None
Lot
- Size: 1,568 Square Feet
Details
- Additional structures: Above Grade, Below Grade
- Parcel number: 15000283200
- Zoning: RES
- Special conditions: Standard
Construction
Type & style
- Home type: Townhouse
- Architectural style: Colonial
- Property subtype: Townhouse
Materials
- Brick
- Foundation: Other
Condition
- New construction: No
- Year built: 1950
Utilities & green energy
- Electric: Fuses, Circuit Breakers
- Sewer: Public Sewer
- Water: Public
Community & HOA
Community
- Security: Smoke Detector(s), Carbon Monoxide Detector(s)
- Subdivision: Briarcliffe
HOA
- Has HOA: No
Location
- Region: Glenolden
- Municipality: DARBY TWP
Financial & listing details
- Price per square foot: $223/sqft
- Tax assessed value: $104,500
- Annual tax amount: $4,411
- Date on market: 3/13/2026
- Listing agreement: Exclusive Agency
- Listing terms: Cash,Conventional,FHA,VA Loan
- Inclusions: Washer, Dryer, Refrigerator
- Ownership: Fee Simple
Price history
| Date | Event | Price |
|---|---|---|
| 5/8/2026 | Listing removed | $2,400$2/sqft |
Source: Bright MLS #PADE2113302 Report a problem | ||
| 4/22/2026 | Listed for rent | $2,400$2/sqft |
Source: Bright MLS #PADE2113302 Report a problem | ||
| 4/15/2026 | Sold | $250,000+4.2%$223/sqft |
Source:  Bright MLS #PADE2109936 Report a problem Bright MLS #PADE2109936 Report a problem | ||
| 3/19/2026 | Contingent | $239,900$214/sqft |
Source: Bright MLS #PADE2109936 Report a problem | ||
| 3/13/2026 | Listed for sale | $239,900+25.6%$214/sqft |
Source: Bright MLS #PADE2109936 Report a problem | ||
| 5/22/2023 | Listing removed | -- |
Source: Bright MLS #PADE540364 Report a problem | ||
| 6/28/2021 | Sold | $191,000+9.2%$171/sqft |
Source: Public Record Report a problem | ||
| 3/16/2021 | Pending sale | $174,900$156/sqft |
Source: Bright MLS #PADE540364 Report a problem | ||
| 3/12/2021 | Listed for sale | $174,900$156/sqft |
Source: Bright MLS #PADE540364 Report a problem | ||
Public tax history
| Year | Property taxes | Tax assessment |
|---|---|---|
| 2025 | $4,723 +2% | $104,500 |
| 2024 | $4,632 +29.3% | $104,500 |
| 2023 | $3,581 -19.1% | $104,500 |
| 2022 | $4,424 +0.8% | $104,500 |
| 2021 | $4,388 +1025.4% | $104,500 +46.4% |
| 2020 | $390 -91% | $71,400 |
| 2019 | $4,353 +2.3% | $71,400 |
| 2018 | $4,257 +986.3% | $71,400 |
| 2017 | $392 -2% | $71,400 |
| 2016 | $400 +2% | $71,400 |
| 2015 | $392 -2% | $71,400 |
| 2014 | $400 +4.9% | $71,400 |
| 2013 | $381 +0.8% | $71,400 |
| 2012 | $378 +2.3% | $71,400 |
| 2011 | $370 +2% | $71,400 |
| 2010 | $362 +7.5% | $71,400 |
| 2009 | $337 | $71,400 |
| 2008 | $337 +6.1% | $71,400 |
| 2007 | $318 | $71,400 |
| 2006 | $318 | $71,400 |
| 2005 | $318 | $71,400 |
| 2004 | $318 +8.5% | $71,400 |
| 2003 | $293 +7.9% | $71,400 |
| 2002 | $271 | $71,400 |
| 2000 | $271 | $71,400 |
Find assessor info on the county website
Neighborhood: 19036
Nearby homes
- $188,9003 bd1 ba1.1k sqft302 Pine St, Glenolden, PA 19036Off Market
- $225,0003 bd2 ba1.5k sqft300 Pine St, Glenolden, PA 19036Sold

- $225,0003 bd1 ba1.1k sqft308 Pine St, Glenolden, PA 19036Sold
- $195,7003 bd1 ba1.1k sqft310 Pine St, Glenolden, PA 19036Off Market
- $257,8003 bd1 ba1.6k sqft312 Pine St, Glenolden, PA 19036Off Market
- $221,4003 bd1 ba1.1k sqft256 Pine St, Glenolden, PA 19036Off Market
- $230,9003 bd2 ba1.1k sqft314 Pine St, Glenolden, PA 19036Off Market
- $254,1003 bd1 ba1.2k sqft254 Pine St, Glenolden, PA 19036Off Market
Nearby schools
GreatSchools rating
- NASoutheast Delco Kindergarten CenterGrades: KDistance: 0.4 mi
- 5/10Darby Twp SchoolGrades: K-8Distance: 0.5 mi
- 2/10Academy Park High SchoolGrades: 9-12Distance: 1.2 mi
Schools provided by the listing agent
- District: Southeast Delco
Source: Bright MLS. This data may not be complete. We recommend contacting the local school district to confirm school assignments for this home.
Get a cash offer in 3 minutes
Find out how much your home could sell for in as little as 3 minutes with a no-obligation cash offer.
Estimated market value
$251,700
Get a cash offer in 3 minutes
Find out how much your home could sell for in as little as 3 minutes with a no-obligation cash offer.
Estimated market value
$251,700
- Pennsylvania
- Delaware County
- Glenolden
- 19036
- 304 Pine St
Nearby cities
Nearby zip codes
Other Glenolden Topics
