Welcome Home! Step into this stunning 5-bedroom home, perfectly designed for comfortable family living and unforgettable memories. Nestled in a charming and quiet neighborhood, yet conveniently located in the heart of all the action—this home truly offers the best of both worlds. Inside, you’ll find a warm and inviting sitting room—ideal for quiet conversation or getting lost in your favorite book. The spacious living room is ready for your next cozy movie night, with the kitchen just steps away so your favorite snacks are always within reach. Love to cook or entertain? This kitchen is a dream—well-appointed and spacious, ready for anything from quick weeknight meals to a feast fit for a king. Gather around the elegant dining room table with loved ones to catch up on the day and create lasting memories. As the seasons change, enjoy crisp fall evenings on your covered patio with a hot chocolate in hand—or savor your morning coffee in the sunroom bathed in natural light. Grill your favorite recipes just outside, with a seamless flow between indoor and outdoor living. Need more space to unwind or entertain? Head to the rec room in the basement—perfect for game nights, hobbies, or a home gym. The home also features a private yard and sidewalks throughout the neighborhood, perfect for evening strolls or bike rides. And when it comes to location, it’s hard to beat. With easy access to major highways, your daily commute is a breeze. Plus, shopping, dining, parks, and more are all just minutes away. This meticulously maintained home is move-in ready and filled with potential for its next lucky owner. Don’t miss your chance to make it yours—schedule a showing today and start dreaming in your new home!
Sold for $415,250
$415,250
304 Pinewood Dr, Shiremanstown, PA 17011
5beds
2,635sqft
Single Family Residence
Built in 1974
0.25 Acres Lot
$429,300 Zestimate®
$158/sqft
$2,897 Estimated rent
Home value
$429,300
$399,000 - $464,000
$2,897/mo
Zestimate® history
Owner options
List your home for rent
$2,897/mo
Rent Zestimate®
Find your next renter with Zillow Rental Manager. Plus, with online applications, you can quickly screen prospective tenants – for free.
$2,897/mo
Rent Zestimate®
Refinance and save
$2,659/mo
Est. payment
Refinancing to a lower rate could help reduce your monthly payments and save thousands over the life of the loan.
$2,659/mo
Est. payment
Explore your selling options
Work with a Zillow partner agent
Leverage their expertise and Zillow's premium Showcase listings to get your home seen by more buyers.
Get startedList with your own agent
Get your home in front of millions of buyers by listing it on Zillow.
Learn how to do itSell it yourself
Take full control of how buyers see your home on Zillow by listing For Sale by Owner (FSBO).
List your homeWhat's special
Private yardCharming and quiet neighborhoodSidewalks throughout the neighborhoodCovered patioElegant dining room
Zillow last checked:
Listing updated:
Listed by:
Josh Musser 717-724-7566,
Keller Williams Keystone Realty
Bought with:
Toni Reinhart, 331251
Iron Valley Real Estate of Central PA
Source: Bright MLS,MLS#: PACB2045390
Facts & features
Interior
Bedrooms & bathrooms
- Bedrooms: 5
- Bathrooms: 3
- Full bathrooms: 2
- 1/2 bathrooms: 1
- Main level bathrooms: 3
- Main level bedrooms: 5
Basement
- Area: 370
Heating
- Heat Pump, Electric
Cooling
- Central Air, Electric
Appliances
- Included: Electric Water Heater
Features
- Basement: Full,Partially Finished
- Number of fireplaces: 1
- Fireplace features: Gas/Propane
Interior area
- Total structure area: 2,635
- Total interior livable area: 2,635 sqft
- Finished area above ground: 2,265
- Finished area below ground: 370
Property
Parking
- Total spaces: 2
- Parking features: Garage Door Opener, Garage Faces Front, Attached, Driveway
- Attached garage spaces: 2
- Has uncovered spaces: Yes
Accessibility
- Accessibility features: None
Features
- Levels: Two
- Stories: 2
- Pool features: None
Lot
- Size: 0.25 Acres
Details
- Additional structures: Above Grade, Below Grade
- Parcel number: 48240795097
- Zoning: RESIDENTIAL
- Special conditions: Standard
Construction
Type & style
- Home type: SingleFamily
- Architectural style: Colonial
- Property subtype: Single Family Residence
Materials
- Stick Built
- Foundation: Block
Condition
- New construction: No
- Year built: 1974
Utilities & green energy
- Sewer: Public Sewer
- Water: Public
Community & HOA
Community
- Subdivision: Shiremanstown
HOA
- Has HOA: No
Location
- Region: Shiremanstown
- Municipality: LOWER ALLEN TWP
Financial & listing details
- Price per square foot: $158/sqft
- Tax assessed value: $206,000
- Annual tax amount: $4,928
- Date on market: 8/15/2025
- Listing agreement: Exclusive Right To Sell
- Listing terms: Cash,Conventional,FHA,VA Loan
- Inclusions: Inclusions: Safe In Basement, Mirrors In Bathrooms, Window Blinds, Extra Vinyl Siding In Garage, And Extra Hardwood Floor Planks, And Floor Tiles For Kitchen And Bedroom In Basement.
- Exclusions: Exclusions: Refrigerator, Wash / Dryer, All Mounted Pictures And Mirrors, Curtains In Family Room.
- Ownership: Fee Simple
Price history
| Date | Event | Price |
|---|---|---|
| 9/18/2025 | Sold | $415,250+0.1%$158/sqft |
Source:  Bright MLS #PACB2045390 Report a problem Bright MLS #PACB2045390 Report a problem | ||
| 8/19/2025 | Pending sale | $415,000$157/sqft |
Source: Bright MLS #PACB2045390 Report a problem | ||
| 8/15/2025 | Listed for sale | $415,000$157/sqft |
Source: Bright MLS #PACB2045390 Report a problem | ||
Public tax history
| Year | Property taxes | Tax assessment |
|---|---|---|
| 2025 | $4,364 +6.3% | $206,000 |
| 2024 | $4,104 -7.6% | $206,000 |
| 2023 | $4,443 +2.6% | $206,000 |
| 2022 | $4,331 +10% | $206,000 |
| 2021 | $3,937 +4.4% | $206,000 |
| 2020 | $3,772 +239.6% | $206,000 |
| 2019 | $1,111 -67.5% | $206,000 |
| 2018 | $3,418 | $206,000 |
| 2017 | -- | $206,000 |
| 2016 | -- | $206,000 |
| 2015 | -- | $206,000 |
| 2014 | -- | $206,000 |
| 2013 | -- | $206,000 |
| 2012 | -- | $206,000 |
| 2011 | -- | $206,000 +10% |
| 2010 | -- | $187,320 |
| 2009 | -- | $187,320 |
| 2008 | -- | $187,320 |
| 2007 | -- | $187,320 |
| 2006 | -- | $187,320 |
| 2005 | -- | $187,320 +9.6% |
| 2004 | -- | $170,900 |
| 2003 | -- | $170,900 |
| 2000 | -- | $170,900 |
Find assessor info on the county website
Neighborhood: 17011
Nearby homes
- $357,1003 bd3 ba1.6k sqft302 Pinewood Dr, Shiremanstown, PA 17011Off Market
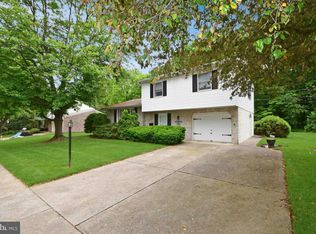
- $374,8003 bd3 ba1.8k sqft306 Pinewood Dr, Shiremanstown, PA 17011Off Market
- $381,7003 bd2 ba1.7k sqft303 Pinewood Dr, Shiremanstown, PA 17011Off Market
- $352,3003 bd2 ba2k sqft305 Pinewood Dr, Camp Hill, PA 17011Off Market
- $393,5004 bd2 ba2k sqft300 Pinewood Dr, Shiremanstown, PA 17011Off Market
- $352,5003 bd3 ba1.6k sqft308 Pinewood Dr, Shiremanstown, PA 17011Off Market
- $367,1003 bd2 ba1.7k sqft301 Pinewood Dr, Shiremanstown, PA 17011Off Market
- $238,4004 bd2 ba1.6k sqft601 Belmont St, Mechanicsburg, PA 17055Off Market
Nearby schools
GreatSchools rating
- 7/10Rossmoyne El SchoolGrades: K-4Distance: 1 mi
- 8/10Allen Middle SchoolGrades: 7-8Distance: 0.5 mi
- 6/10Cedar Cliff High SchoolGrades: 9-12Distance: 3.4 mi
Schools provided by the listing agent
- High: Mechanicsburg Area
- District: Mechanicsburg Area
Source: Bright MLS. This data may not be complete. We recommend contacting the local school district to confirm school assignments for this home.


Get pre-qualified for a loan
At Zillow Home Loans, we can pre-qualify you in as little as 5 minutes with no impact to your credit score.An equal housing lender. NMLS #10287.
Sell for more on Zillow
Get a Zillow Showcase℠ listing at no additional cost and you could sell for .
$429,300
2% more
+$8,586
With Zillow Showcase(estimated)
$437,886
- Pennsylvania
- Cumberland County
- Camp Hill
- 17011
- 304 Pinewood Dr
Nearby cities
Nearby zip codes
Other Camp Hill Topics
