$10K PRICE IMPROVEMENT! Looking for one-story living in Lexington 29072 with Lake Murray access right in your neighborhood? 304 Plymouth Pass has 3 bedrooms, 2 baths and 1,723 sq. ft., plus a community boat ramp and dock just minutes from your front door. Launch the boat for a day on Lake Murray, walk or run the 3 mile Dam just 1.8 miles away, then come home to your own private backyard retreat. Downtown Lexington is only 3.3 miles away, putting local restaurants, concerts and community events at the Icehouse Amphitheater within easy reach.Built in 2010, this one-level home features a split floor plan that gives the primary suite added privacy. Nine-foot smooth ceilings, updated neutral paint and hard-surface flooring throughout create a bright, inviting feel. The white kitchen with granite countertops, tile backsplash and stainless steel appliances is ready for morning coffee, meals with family or cooking dinner while staying connected to the main living area.At the end of the day, retreat to the spacious primary suite with a large walk-in closet and ensuite bath featuring a dual vanity, garden tub and separate shower. Two additional bedrooms provide space for family, guests or a home office, while the renovated guest bath features a new granite double vanity, faucets, mirrors and tile flooring.Outside, slow down and enjoy the beautifully landscaped, fenced backyard with a wooded buffer and no backyard neighbor directly behind you. The deck was covered in 2024 and includes a ceiling fan, creating a shaded spot for morning coffee, dinner outside or a good book. The extended brick-paver patio adds room for grilling and gatherings.Major updates include energy-efficient double-pane windows and an architectural-shingle roof installed in 2021, interior paint and gutters. Enjoy tree-lined streets, sidewalks, Bunco and seasonal community golf-cart parades including a huge Halloween turnout. Zoned for New Providence Elementary, Lakeside Middle and River Bluff High School, with Lake Murray Public Park, shopping and dining nearby. Move-in ready and designed for easy one-level living, this home is ready for you to settle in and start enjoying! Disclaimer: CMLS has not rev
For sale
Price cut: $10K (9/30)
$315,000
304 Plymouth Pass Dr, Lexington, SC 29072
3beds
1,723sqft
Single Family Residence
Built in 2010
7,840 Square Feet Lot
$312,800 Zestimate®
$183/sqft
$48/mo HOA
What's special
Bright welcoming interiorGarden tubExtended brick-paver patioStainless steel appliancesUpdated neutral paint throughoutWhite kitchenTile backsplash
- 18 days
- 1,235
- 112
Likely to sell faster than
Zillow last checked:
Listing updated:
Listed by:
Lynn R Martin,
Keller Williams Realty
Source: Consolidated MLS,MLS#: 643272
Facts & features
Interior
Bedrooms & bathrooms
- Bedrooms: 3
- Bathrooms: 2
- Full bathrooms: 2
- Main level bathrooms: 2
Primary bedroom
- Features: Double Vanity, Tub-Garden, Separate Shower, Walk-In Closet(s), Ceiling Fan(s), Floors-Laminate
- Level: Main
Bedroom 2
- Features: Ceiling Fan(s), Closet-Private, Floors-Laminate
- Level: Main
Bedroom 3
- Features: Ceiling Fan(s), Closet-Private, Floors-Laminate
- Level: Main
Kitchen
- Features: Bar, Granite Counters, Floors-Laminate, Backsplash-Tiled, Cabinets-Painted, Recessed Lighting
Living room
- Features: Ceilings-High (over 9 Ft), Floors-Laminate, Ceiling Fan
Heating
- Central, Gas 1st Lvl
Cooling
- Central Air
Appliances
- Included: Free-Standing Range, Dishwasher, Disposal, Microwave Above Stove
- Laundry: Utility Room
Features
- Ceiling Fan(s)
- Flooring: Laminate
- Basement: Crawl Space
- Attic: Attic Access
- Has fireplace: No
Interior area
- Total structure area: 1,723
- Total interior livable area: 1,723 sqft
Property
Parking
- Total spaces: 6
- Parking features: Garage - Attached
- Attached garage spaces: 2
Features
- Stories: 1
- Patio & porch: Deck, Patio
- Exterior features: Gutters - Full
- Fencing: Full,Wood,Rear Only Wood
Lot
- Size: 7,840 Square Feet
- Features: Sprinkler
Details
- Parcel number: 00341601002
Construction
Type & style
- Home type: SingleFamily
- Architectural style: Ranch
- Property subtype: Single Family Residence
Materials
- Vinyl
Condition
- New construction: No
- Year built: 2010
Utilities & green energy
- Sewer: Public Sewer
- Water: Public
- Utilities for property: Cable Available, Electricity Connected
Community & HOA
Community
- Security: Smoke Detector(s)
- Subdivision: SETTLERS POINT AT LAKE MURRAY
HOA
- Has HOA: Yes
- Services included: Common Area Maintenance, Street Light Maintenance, Green Areas, Community Boat Ramp
- HOA fee: $575 annually
Location
- Region: Lexington
Financial & listing details
- Price per square foot: $183/sqft
- Tax assessed value: $281,923
- Annual tax amount: $1,467
- Date on market: 9/17/2026
- Listing agreement: Exclusive Right To Sell
- Road surface type: Paved
Estimated market value
$312,800
$297,000 - $328,000
$2,036/mo
Price history
| Date | Event | Price |
|---|---|---|
| 9/30/2026 | Price change | $315,000-3.1%$183/sqft |
Source:  Consolidated MLS #643272 Report a problem Consolidated MLS #643272 Report a problem | ||
| 9/17/2026 | Listed for sale | $325,000+68.5%$189/sqft |
Source: Consolidated MLS #643272 Report a problem | ||
| 2/28/2021 | Listing removed | -- |
Source: Owner Report a problem | ||
| 4/8/2020 | Sold | $192,900$112/sqft |
Source: Public Record Report a problem | ||
| 3/8/2020 | Listed for sale | $192,900+10.3%$112/sqft |
Source: Owner Report a problem | ||
| 6/11/2015 | Sold | $174,900$102/sqft |
Source: Agent Provided Report a problem | ||
| 4/13/2015 | Listed for sale | $174,900+7.3%$102/sqft |
Source: RE/MAX Real Estate Services #375391 Report a problem | ||
| 8/9/2010 | Sold | $163,000$95/sqft |
Source: Public Record Report a problem | ||
Public tax history
| Year | Property taxes | Tax assessment |
|---|---|---|
| 2025 | $1,467 +8.3% | $8,873 +15% |
| 2024 | $1,354 +3.8% | $7,716 |
| 2023 | $1,305 -3.4% | $7,716 |
| 2022 | $1,351 | $7,716 |
| 2021 | -- | $7,716 +10.3% |
| 2019 | -- | $6,996 |
| 2018 | $1,328 +1.5% | $6,996 |
| 2017 | $1,308 +2.5% | $6,996 -33.3% |
| 2016 | $1,276 -75.8% | $10,494 +82% |
| 2015 | $5,280 | $5,766 -11.5% |
| 2014 | $5,280 +362.5% | $6,513 +0% |
| 2013 | $1,142 | $6,510 |
| 2012 | -- | $6,510 -33.4% |
| 2011 | -- | $9,770 +1063.1% |
| 2010 | -- | $840 |
| 2009 | -- | $840 -65% |
| 2008 | -- | $2,400 |
| 2007 | -- | $2,400 |
| 2006 | -- | $2,400 |
Find assessor info on the county website
Monthly payment
Est. payment
Payment breakdown
Explore the cost of this home by adjusting the details. Changes won't be saved.Climate risks
Neighborhood: 29072
Nearby schools
Schools provided by the listing agent
- Elementary: New Providence
- Middle: LAKESIDE
- High: River Bluff
- District: Lexington One
Source: Consolidated MLS. This data may not be complete. We recommend contacting the local school district to confirm school assignments for this home.

Similar homes
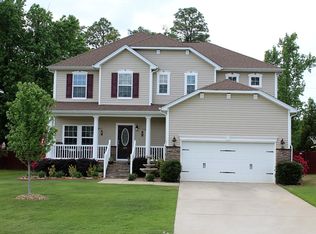
- $355,0004 bd3 ba2.2k sqft325 Cherokee Pond Trl, Lexington, SC 29072For Sale
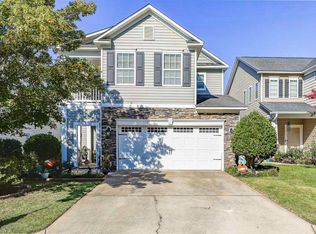 MLS ID #642185, Sandra Gilfillan. Consolidated MLS
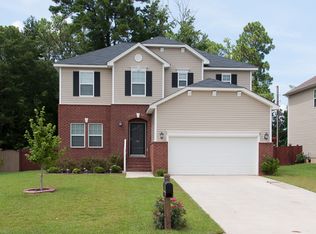
 - $249,0004 bd3 ba1.6k sqft336 Dawsons Park Dr, Lexington, SC 29072For Sale
 MLS ID #644437, Keith Fairchild. Consolidated MLS
 - $299,9004 bd3 ba2.1k sqft115 Cochin Trce, Lexington, SC 29072For Sale
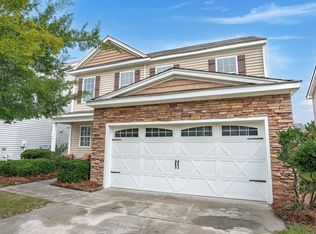 MLS ID #641902, Katelyn Sisk. Consolidated MLS
 - $245,0003 bd3 ba1.6k sqft107 Park Ridge Way, Lexington, SC 29072For Sale
 MLS ID #644105, Kathryn Sandifer. Consolidated MLS
