Welcome to this charming townhouse in the desirable town of Tyngsboro! This private End unit offers a serene country relaxing setting, with Slider to Maintenance Free Deck overlooking beautiful common area perfect for those seeking tranquility. With 2 bedrooms and 2 bathrooms spread across 1586 square feet, there is ample space for comfortable living. The main bedroom boasts a LOFT and VAULTED ceiling, adding an airy and spacious feel and a 3rd level of living area. The home features central air and FHA heating powered by natural gas, ensuring year-round comfort. Situated in a perfect commuter location, this townhouse is conveniently close to public transportation, shopping, and restaurants. A fresh coat of paint and udpating will make this home sparkle! Don't miss out on this sunny haven that offers both privacy and convenience. Replacement Windows throughout, Roof, Vinyl Siding, and Deck and Exterior Stairs are New!
Sold for $325,000
$325,000
304 Pondview Pl, Tyngsboro, MA 01879
2beds
1,586sqft
Condominium, Townhouse
Built in 1984
-- sqft lot
$392,600 Zestimate®
$205/sqft
$2,992 Estimated rent
Home value
$392,600
$365,000 - $420,000
$2,992/mo
Zestimate® history
Owner options
List your home for rent
$2,992/mo
Rent Zestimate®
Find your next renter with Zillow Rental Manager. Plus, with online applications, you can quickly screen prospective tenants – for free.
$2,992/mo
Rent Zestimate®
Refinance and save
$2,729/mo
Est. payment
Refinancing to a lower rate could help reduce your monthly payments and save thousands over the life of the loan.
$2,729/mo
Est. payment
Explore your selling options
Work with a Zillow partner agent
Leverage their expertise and Zillow's premium Showcase listings to get your home seen by more buyers.
Get startedList with your own agent
Get your home in front of millions of buyers by listing it on Zillow.
Learn how to do itSell it yourself
Take full control of how buyers see your home on Zillow by listing For Sale by Owner (FSBO).
List your homeWhat's special
Zillow last checked:
Listing updated:
Listed by:
Sharon Narbonne 978-996-4539,
LAER Realty Partners 978-957-1700
Bought with:
Abhinay Patel
Lamacchia Realty, Inc.
Source: MLS PIN,MLS#: 73164763
Facts & features
Interior
Bedrooms & bathrooms
- Bedrooms: 2
- Bathrooms: 2
- Full bathrooms: 1
- 1/2 bathrooms: 1
Primary bedroom
- Features: Skylight, Cathedral Ceiling(s), Ceiling Fan(s), Beamed Ceilings, Flooring - Wall to Wall Carpet
- Area: 234
- Dimensions: 18 x 13
Bedroom 2
- Features: Flooring - Wall to Wall Carpet
- Area: 120
- Dimensions: 12 x 10
Primary bathroom
- Features: No
Bathroom 1
- Features: Bathroom - Full, Flooring - Stone/Ceramic Tile
Bathroom 2
- Features: Bathroom - Half, Flooring - Stone/Ceramic Tile
Kitchen
- Features: Flooring - Stone/Ceramic Tile, Dining Area, Balcony / Deck
- Area: 180
- Dimensions: 18 x 10
Living room
- Features: Closet, Flooring - Wall to Wall Carpet, Window(s) - Bay/Bow/Box
- Area: 228
- Dimensions: 19 x 12
Heating
- Forced Air, Natural Gas
Cooling
- Central Air
Appliances
- Included: Range, Dishwasher, Refrigerator, Washer, Dryer
- Laundry: In Unit
Features
- Flooring: Tile, Carpet, Flooring - Wall to Wall Carpet, Flooring - Stone/Ceramic Tile
- Doors: Storm Door(s)
- Windows: Storm Window(s)
- Has basement: Yes
- Has fireplace: No
- Common walls with other units/homes: End Unit,Corner
Interior area
- Total structure area: 1,586
- Total interior livable area: 1,586 sqft
Property
Parking
- Total spaces: 2
- Parking features: Under, Off Street
- Attached garage spaces: 1
- Uncovered spaces: 1
Accessibility
- Accessibility features: No
Features
- Entry location: Unit Placement(Street,Walkout)
- Patio & porch: Deck
- Exterior features: Deck
Details
- Parcel number: M:012 B:0051 L:304,809619
- Zoning: I1
Construction
Type & style
- Home type: Townhouse
- Property subtype: Condominium, Townhouse
Materials
- Frame
- Roof: Shingle
Condition
- Year built: 1984
Utilities & green energy
- Electric: Circuit Breakers
- Sewer: Private Sewer
- Water: Private
- Utilities for property: for Gas Range
Community & HOA
Community
- Features: Public Transportation, Shopping, Highway Access
HOA
- Services included: Water, Sewer, Insurance, Maintenance Structure, Maintenance Grounds, Snow Removal
- HOA fee: $590 monthly
Location
- Region: Tyngsboro
Financial & listing details
- Price per square foot: $205/sqft
- Tax assessed value: $250,900
- Annual tax amount: $3,548
- Date on market: 12/30/2025
Price history
| Date | Event | Price |
|---|---|---|
| 11/20/2023 | Sold | $325,000+1.6%$205/sqft |
Source: MLS PIN #73164763 Report a problem | ||
| 10/21/2023 | Contingent | $319,900$202/sqft |
Source: MLS PIN #73164763 Report a problem | ||
| 10/16/2023 | Price change | $319,900-4.5%$202/sqft |
Source: MLS PIN #73164763 Report a problem | ||
| 10/4/2023 | Price change | $334,900-5.6%$211/sqft |
Source: MLS PIN #73164763 Report a problem | ||
| 9/28/2023 | Listed for sale | $354,900+146.8%$224/sqft |
Source: MLS PIN #73164763 Report a problem | ||
| 7/14/2014 | Sold | $143,800-37.5%$91/sqft |
Source: Public Record Report a problem | ||
| 9/30/2005 | Sold | $230,000+18.6%$145/sqft |
Source: Public Record Report a problem | ||
| 11/18/2002 | Sold | $194,000+115.8%$122/sqft |
Source: Public Record Report a problem | ||
| 3/24/1994 | Sold | $89,900$57/sqft |
Source: Public Record Report a problem | ||
Public tax history
| Year | Property taxes | Tax assessment |
|---|---|---|
| 2025 | $3,758 +10% | $304,500 +13.4% |
| 2024 | $3,415 -3.7% | $268,500 +7% |
| 2023 | $3,548 +20.4% | $250,900 +27.2% |
| 2022 | $2,946 -10.1% | $197,200 -3.3% |
| 2021 | $3,277 +4.9% | $203,900 +6.1% |
| 2020 | $3,123 +6.6% | $192,200 +11.1% |
| 2019 | $2,929 +4.6% | $173,000 +5.7% |
| 2018 | $2,801 +17% | $163,700 +17.3% |
| 2017 | $2,394 -4.5% | $139,500 -2.2% |
| 2016 | $2,506 -4% | $142,700 -7.3% |
| 2015 | $2,610 -9.6% | $153,900 -10.5% |
| 2014 | $2,886 +5.3% | $172,000 +1.6% |
| 2013 | $2,741 +0.9% | $169,300 -4.7% |
| 2012 | $2,717 +7.9% | $177,700 |
| 2011 | $2,518 -0.9% | $177,700 -2.4% |
| 2010 | $2,540 -0.2% | $182,100 -10.2% |
| 2009 | $2,545 -1.2% | $202,800 -7.8% |
| 2008 | $2,575 +5% | $219,900 +0.5% |
| 2007 | $2,452 +6.8% | $218,900 +10.6% |
| 2006 | $2,296 -6.9% | $197,900 -4.9% |
| 2005 | $2,465 +0.2% | $208,000 +7.4% |
| 2004 | $2,459 +34.5% | $193,600 +74.9% |
| 2003 | $1,828 +4.7% | $110,700 +9.1% |
| 2002 | $1,746 +14.1% | $101,500 +29.1% |
| 1998 | $1,530 | $78,600 |
Find assessor info on the county website
Neighborhood: 01879
Nearby homes
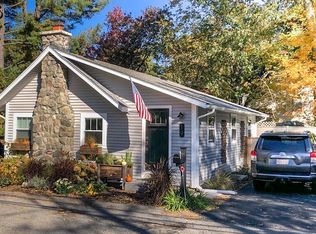
- $786,6003 bd2 ba1.3k sqft19 Oak Hill Rd, Natick, MA 01760Off Market
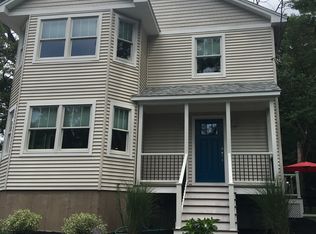
- $1,061,1003 bd3 ba1.8k sqft17 Oak Hill Rd, Natick, MA 01760Off Market
- $650,300-- bd-- ba-- sqft14 Cabot St, Natick, MA 01760Off Market

- $814,6002 bd1 ba1.3k sqft21 Oak Hill Rd, Natick, MA 01760Off Market
- $794,4002 bd2 ba1.2k sqft22 Oak Hill Rd, Natick, MA 01760Off Market
- $945,0004 bd3 ba2.3k sqft12 Cabot St, Natick, MA 01760Sold
- $1,079,8003 bd2 ba1.5k sqft29 Cabot St, Natick, MA 01760Off Market
- $1,598,7004 bd4 ba2.8k sqft1 Pondview Cir, Natick, MA 01760Off Market
Nearby schools
GreatSchools rating
- 9/10Bennett-Hemenway Elementary SchoolGrades: K-4Distance: 1.7 mi
- 8/10Wilson Middle SchoolGrades: 5-8Distance: 2 mi
- 9/10Natick High SchoolGrades: PK,9-12Distance: 3.6 mi
Schools provided by the listing agent
- Elementary: Tyngsboro Eleme
- Middle: Tyngsboro Middl
- High: Tyngsboro High
Source: MLS PIN. This data may not be complete. We recommend contacting the local school district to confirm school assignments for this home.
Get a cash offer in 3 minutes
Find out how much your home could sell for in as little as 3 minutes with a no-obligation cash offer.
Estimated market value
$392,600
Get a cash offer in 3 minutes
Find out how much your home could sell for in as little as 3 minutes with a no-obligation cash offer.
Estimated market value
$392,600
- Massachusetts
- Middlesex County
- Natick
- 01879
- 304 Pondview Pl
