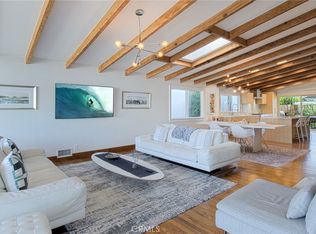
304 Poppy Avenue offers a rare interplay of architectural sophistication and coastal ease in an ocean view setting just steps from Corona del Mar’s celebrated shores. Conceptualized by Brandon Architects, this residence features soaring walls of glass, letting sunlight animate the interiors and dissolving boundaries between inside and out. Currently configured as three bedrooms, the office, complete with an en-suite bath, readily transforms into a fourth private suite, providing thoughtful flexibility for evolving lifestyles.
The kitchen stands as a statement of culinary versatility, fitted with Miele appliances designed for every chef, from novice to seasoned professional, delivering world-class performance to the heart of the home. A temperature-controlled wine wall highlights the home’s commitment to both entertaining and collecting, preserving each vintage in perfect condition.
An effortless lifestyle is assured, as lighting, blinds, and more are coordinated through a single app. Entertain in the expansive basement with a full bar and theatre lounge, or access the rooftop deck via a commercial-grade elevator to find partial cover, a cantilevered automated umbrella, integrated heating, and striking ocean views. A rear-drive three-car garage and spacious driveway balance luxury and convenience, a true rarity in this coastal enclave.
Every element is curated for those who value privacy, innovation, and an ideal canvas for sophisticated living.
Sold for $10,300,000
Listed by: Compass • Michael Shank • Contact: 949-244-3494
Bought with: Berkshire Hathaway HomeService
$10,300,000
304 Poppy Ave, Corona Del Mar, CA 92625
4beds
4,598sqft
Single Family Residence
Built in 2019
3,600 Square Feet Lot
$10,408,700 Zestimate®
$2,240/sqft
$28,365 Estimated rent
Home value
$10,408,700
$9.58M - $11.24M
$28,365/mo
Zestimate® history
Owner options
List your home for rent
$28,365/mo
Rent Zestimate®
Find your next renter with Zillow Rental Manager. Plus, with online applications, you can quickly screen prospective tenants – for free.
$28,365/mo
Rent Zestimate®
Refinance and save
$65,122/mo
Est. payment
Refinancing to a lower rate could help reduce your monthly payments and save thousands over the life of the loan.
$65,122/mo
Est. payment
Explore your selling options
Work with a Zillow partner agent
Leverage their expertise and Zillow's premium Showcase listings to get your home seen by more buyers.
Get startedList with your own agent
Get your home in front of millions of buyers by listing it on Zillow.
Learn how to do itSell it yourself
Take full control of how buyers see your home on Zillow by listing For Sale by Owner (FSBO).
List your homeWhat's special
Striking ocean viewsRear-drive three-car garageTemperature-controlled wine wallSoaring walls of glassCantilevered automated umbrellaThree bedroomsSpacious driveway
Zillow last checked:
Listing updated:
Listed by:
Michael Shank DRE #01876840 949-244-3494,
Compass,
Justin Keith DRE #02213945,
Compass
Bought with:
Jennifer Jackson Martin, DRE #02133263
Berkshire Hathaway HomeService
Source: CRMLS,MLS#: NP25258841 Originating MLS: California Regional MLS
Originating MLS: California Regional MLSFacts & features
Interior
Bedrooms & bathrooms
- Bedrooms: 4
- Bathrooms: 7
- Full bathrooms: 4
- 1/2 bathrooms: 3
- Main level bathrooms: 3
- Main level bedrooms: 2
Rooms
- Room types: Basement, Kitchen, Laundry, Living Room, Primary Bedroom, Other, Dining Room
Primary bedroom
- Features: Primary Suite
Bathroom
- Features: Bathtub, Closet, Dual Sinks, Enclosed Toilet, Full Bath on Main Level, Separate Shower, Vanity, Walk-In Shower
Kitchen
- Features: Kitchen Island, Kitchen/Family Room Combo, Stone Counters, Self-closing Drawers, Walk-In Pantry
Other
- Features: Walk-In Closet(s)
Heating
- Forced Air
Cooling
- Central Air
Appliances
- Included: 6 Burner Stove, Dishwasher, Freezer, Microwave, Refrigerator
- Laundry: Inside, Laundry Room
Features
- Built-in Features, Balcony, Breakfast Area, Separate/Formal Dining Room, Elevator, High Ceilings, Open Floorplan, Pantry, Stone Counters, Recessed Lighting, Bar, Primary Suite, Walk-In Closet(s)
- Flooring: Stone, Wood
- Doors: Sliding Doors
- Windows: Screens
- Basement: Finished
- Has fireplace: Yes
- Fireplace features: Living Room, Primary Bedroom
- Common walls with other units/homes: No Common Walls
Interior area
- Total interior livable area: 4,598 sqft
Property
Parking
- Total spaces: 6
- Parking features: Direct Access, Driveway, Underground, Garage, Garage Door Opener, Garage Faces Rear
- Attached garage spaces: 3
- Carport spaces: 3
- Covered spaces: 6
Accessibility
- Accessibility features: None
Features
- Levels: Three Or More
- Stories: 3
- Entry location: Front
- Patio & porch: Deck, Rooftop, Wood
- Exterior features: Fire Pit
- Pool features: None
- Spa features: None
- Fencing: Stone
- Has view: Yes
- View description: Hills, Ocean, Panoramic, Water
- Has water view: Yes
- Water view: Ocean,Water
- Waterfront features: Ocean Side Of Highway
Lot
- Size: 3,600 Square Feet
- Features: 0-1 Unit/Acre
Details
- Parcel number: 05218112
- Special conditions: Standard
Construction
Type & style
- Home type: SingleFamily
- Architectural style: Contemporary
- Property subtype: Single Family Residence
Materials
- Roof: Metal
Condition
- Turnkey
- New construction: No
- Year built: 2019
Utilities & green energy
- Electric: Electricity - On Property
- Sewer: Public Sewer
- Water: Public
- Utilities for property: Cable Available, Electricity Connected, Natural Gas Connected, Phone Available, Sewer Connected, Water Connected
Community & HOA
Community
- Features: Curbs, Sidewalks
- Security: Carbon Monoxide Detector(s), Fire Detection System, Fire Sprinkler System, Smoke Detector(s)
- Subdivision: Corona Del Mar South Of Pch (Cdms)
Location
- Region: Corona Del Mar
Financial & listing details
- Price per square foot: $2,240/sqft
- Tax assessed value: $8,091,179
- Annual tax amount: $85,180
- Date on market: 11/18/2025
- Cumulative days on market: 36 days
- Listing terms: Cash,Cash to New Loan
Price history
| Date | Event | Price |
|---|---|---|
| 1/22/2026 | Sold | $10,300,000-1.9%$2,240/sqft |
Source:  CRMLS #NP25258841 Report a problem CRMLS #NP25258841 Report a problem | ||
| 1/4/2026 | Pending sale | $10,500,000$2,284/sqft |
Source: CRMLS #NP25258841 Report a problem | ||
| 12/26/2025 | Contingent | $10,500,000$2,284/sqft |
Source: CRMLS #NP25258841 Report a problem | ||
| 11/18/2025 | Listed for sale | $10,500,000+40.5%$2,284/sqft |
Source: CRMLS #NP25258841 Report a problem | ||
| 12/2/2020 | Sold | $7,475,000-6.6%$1,626/sqft |
Source: Public Record Report a problem | ||
| 10/29/2020 | Pending sale | $7,999,000$1,740/sqft |
Source: Arbor Real Estate #NP20085485 Report a problem | ||
| 8/12/2020 | Price change | $7,999,000-4.7%$1,740/sqft |
Source: Arbor Real Estate #NP20085485 Report a problem | ||
| 5/25/2020 | Listed for sale | $8,395,000$1,826/sqft |
Source: Arbor Real Estate #NP20085485 Report a problem | ||
| 5/25/2020 | Pending sale | $8,395,000$1,826/sqft |
Source: Arbor Real Estate #NP20085485 Report a problem | ||
| 5/25/2020 | Listed for sale | $8,395,000+216.8%$1,826/sqft |
Source: Arbor Real Estate #NP20085485 Report a problem | ||
| 11/2/2017 | Sold | $2,650,000-17.2%$576/sqft |
Source: Public Record Report a problem | ||
| 10/14/2017 | Pending sale | $3,200,000$696/sqft |
Source: Surterre Properties Inc #OC17163829 Report a problem | ||
| 7/21/2017 | Listed for sale | $3,200,000$696/sqft |
Source: Surterre Properties Inc #OC17163829 Report a problem | ||
Public tax history
| Year | Property taxes | Tax assessment |
|---|---|---|
| 2025 | $85,180 +1.6% | $8,091,179 +2% |
| 2024 | $83,860 +2.4% | $7,932,529 +2% |
| 2023 | $81,906 +1.7% | $7,776,990 +2% |
| 2022 | $80,560 -14.3% | $7,624,500 +2% |
| 2021 | $93,948 +165% | $7,475,000 +124.2% |
| 2020 | $35,455 | $3,333,356 +25% |
| 2019 | $35,455 +24.9% | $2,666,657 +0.6% |
| 2018 | $28,395 +1163.6% | $2,650,000 +1316.5% |
| 2017 | $2,247 | $187,077 +2% |
| 2016 | $2,247 +2.2% | $183,409 +1.5% |
| 2015 | $2,199 +3.6% | $180,655 +2% |
| 2014 | $2,123 | $177,117 +0.5% |
| 2013 | -- | $176,317 +2% |
| 2012 | -- | $172,860 +2% |
| 2011 | -- | $169,471 +0.8% |
| 2010 | -- | $168,205 -0.2% |
| 2009 | -- | $168,606 +2% |
| 2008 | -- | $165,300 +2% |
| 2007 | -- | $162,059 +2% |
| 2006 | -- | $158,882 +2% |
| 2005 | -- | $155,767 +2% |
| 2004 | -- | $152,713 +1.9% |
| 2003 | -- | $149,915 +2% |
| 2002 | -- | $146,976 +2% |
| 2001 | $2,216 +0.2% | $144,095 +2% |
| 2000 | $2,211 | $141,270 |
Find assessor info on the county website
Neighborhood: Corona del Mar
Nearby homes
- $5,185,5002 bd3 ba1.8k sqft300 Poppy Ave, Corona Del Mar, CA 92625Off Market
- $24,0004 bd3 ba2.2k sqft308 Poppy Ave, Corona Del Mar, CA 92625For Rent
- $5,756,0002 bd3 ba3.1k sqft254 Poppy Ave, Corona Del Mar, CA 92625Off Market
- $8,830,6003 bd6 ba3.7k sqft312 Poppy Ave, Corona Del Mar, CA 92625Off Market

- $6,882,4004 bd4 ba3k sqft301 Poppy Ave, Corona Del Mar, CA 92625Off Market
- $4,005,4002 bd2 ba1.7k sqft303 Poppy Ave, Corona Del Mar, CA 92625Off Market
- $5,485,0004 bd4 ba3.7k sqft250 Poppy Ave, Corona Del Mar, CA 92625Sold
- $9,656,7005 bd6 ba4k sqft316 Poppy Ave, Corona Del Mar, CA 92625Off Market
Nearby schools
GreatSchools rating
- 10/10Harbor View Elementary SchoolGrades: K-6Distance: 0.7 mi
- 8/10Corona Del Mar High SchoolGrades: 7-12Distance: 3 mi
Get a cash offer in 3 minutes
Find out how much your home could sell for in as little as 3 minutes with a no-obligation cash offer.
Estimated market value
$10,408,700
Get a cash offer in 3 minutes
Find out how much your home could sell for in as little as 3 minutes with a no-obligation cash offer.
Estimated market value
$10,408,700
Nearby cities
Nearby neighborhoods
Nearby zip codes
Other Newport Beach Topics
