Bright and Spacious 2-Bedroom Condo – 304 Portugal Cove Place, St. John’s, Unit 200** Welcome to your new home at 304 Portugal Cove Place, Unit 200, nestled on a peaceful cul-de-sac and surrounded by lush trees, providing a serene and private living environment. This inviting 2nd floor condo features two generously sized bedrooms, including an ensuite for your comfort and privacy. As you enter, you'll be greeted by hardwood floors that extend through the bright and spacious living areas, complemented by ceramic tiles in the kitchen and bathroom. The open layout is perfect for entertaining or unwinding after a long day. A standout feature of this condo is the convenient in-unit laundry, making everyday chores a breeze. You'll also appreciate the dedicated storage unit for all your extra belongings. Step outside to enjoy the outdoor common area and patio—ideal for relaxing or socializing with neighbors. The assigned parking space for one vehicle ensures easy access to your home. Don’t miss the opportunity to make this charming condo your new home in St. John’s, where you can embrace a lifestyle of comfort and tranquility! Adult living building, non-smoking and no pets.
Pending
C$265,000
304 Portugal Cove Place UNIT 200, St. John's, NL A1B2N9
2beds
1,024sqft
Condominium, Apartment, Single Family Residence
Built in 1993
-- sqft lot
$-- Zestimate®
C$259/sqft
C$450/mo HOA
What's special
Generously sized bedroomsHardwood floorsOpen layoutConvenient in-unit laundryDedicated storage unitPeaceful cul-de-sacSurrounded by lush trees
- 28 days
- 122
- 2
Zillow last checked:
Listing updated:
Listed by:
Richard Carrigan,
Royal LePage Vision Realty,
Stephanie Edwards,
Royal LePage Vision Realty
Source: Newfoundland and Labrador AR,MLS®#: 1301304
Facts & features
Interior
Bedrooms & bathrooms
- Bedrooms: 2
- Bathrooms: 2
- Full bathrooms: 1
- 1/2 bathrooms: 1
Bedroom
- Level: Main
- Area: 145 Square Feet
- Dimensions: 10X14.5
Bathroom
- Level: Main
Other
- Level: Main
- Area: 148.84 Square Feet
- Dimensions: 12.2X12.2
Dining room
- Level: Main
- Area: 85.54 Square Feet
- Dimensions: 9.4X9.10
Other
- Level: Main
Kitchen
- Level: Main
- Area: 120 Square Feet
- Dimensions: 12x10
Laundry
- Level: Main
- Area: 35 Square Feet
- Dimensions: 5X7
Living room
- Level: Main
- Area: 258.72 Square Feet
- Dimensions: 13.2X19.6
Storage
- Level: Lower
- Area: 64 Square Feet
- Dimensions: 8X8
Heating
- Baseboard, Electric
Cooling
- Electric
Appliances
- Included: Dishwasher, Refrigerator, Microwave, Stove, Washer, Dryer
Features
- Elevator, Ensuite
- Flooring: Ceramic/Marble, Hardwood, Mixed
- Windows: Window Coverings
Interior area
- Total structure area: 1,024
- Total interior livable area: 1,024 sqft
Property
Parking
- Parking features: None
- Has uncovered spaces: Yes
Lot
- Dimensions: 130 x 188 x 250 x 45 x 330
- Features: Cul-De-Sac, Landscaped, Recreation Nearby, Shopping Nearby, Bus Service, 1.0 -2.99 Acres
Details
- Zoning description: Res
Construction
Type & style
- Home type: Condo
- Property subtype: Condominium, Apartment, Single Family Residence
- Attached to another structure: Yes
Materials
- Brick Veneer, Vinyl Siding
- Foundation: Concrete
- Roof: Shingle - Asphalt
Condition
- Year built: 1993
Utilities & green energy
- Sewer: Public Sewer
- Water: Public
- Utilities for property: Cable Connected, Electricity Connected, High Speed Internet, Phone Connected
Community & HOA
Community
- Features: Adult Living
- Security: Alarm System
- Senior community: Yes
HOA
- Has HOA: Yes
- HOA fee: C$450 monthly
Location
- Region: St Johns
Financial & listing details
- Price per square foot: C$259/sqft
- Annual tax amount: C$2,032
- Date on market: 8/3/2026
Price history
Price history is unavailable.
Public tax history
Tax history is unavailable.
Climate risks
Neighborhood: A1B
Nearby schools
GreatSchools rating
No schools nearby
We couldn't find any schools near this home.
Schools provided by the listing agent
- District: St. John's
Source: Newfoundland and Labrador AR. This data may not be complete. We recommend contacting the local school district to confirm school assignments for this home.


Similar homes
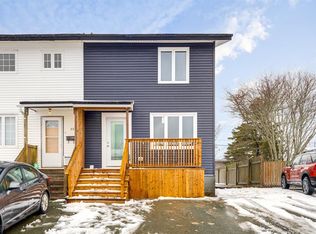
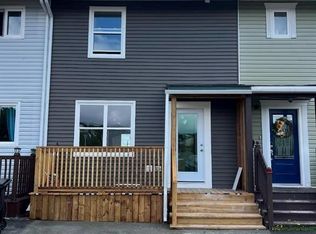
- C$276,0003 bd1 ba1.4k sqft54 Belvedere Street, St. John's, NL A1C3A5For Sale
 MLS ID #1302571, Andrew Collingwood, Royal LePage Property Consultants Limited. Newfoundland and Labrador AR
 - C$279,9002 bd2 ba1.2k sqft122 Freshwater Road, St. John's, NL A1C2N8For Sale
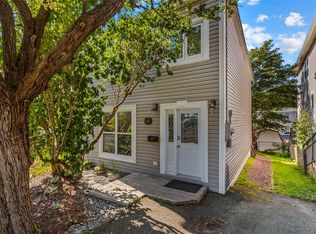 MLS ID #1302372, Brad Colbert, RE/MAX Realty Specialists. Newfoundland and Labrador AR
 - C$260,0003 bd2 ba1.2k sqft64 Brazil Street, St. John's, NL A1C4V2For Sale
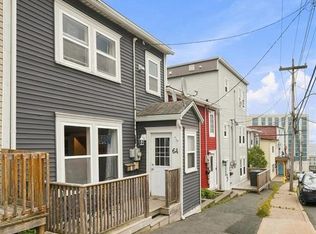 MLS ID #1302387, Jason Mac, Keller Williams Platinum Realty. Newfoundland and Labrador AR
 - C$219,9002 bd1 ba879 sqft20 Boncloddy Street, St. John's, NL A1C4J1For Sale
 MLS ID #1302454, Erica Coultas, RE/MAX Infinity Realty Inc. - Sheraton Hotel. Newfoundland and Labrador AR
