Welcome home to 304 Preston Street, Easley, SC 29640, a move-in ready 2 bedroom, 1 bath ranch on a 0.32 acre lot in the established McDaniel Heights neighborhood with no HOA. Classic curb appeal features blue vinyl siding, accent shutters and a wood front porch with wide steps. Inside, wood-look laminate floors, crown molding and a bright living room with ceiling fan set a warm tone. The eat-in kitchen offers white cabinetry, a stainless KitchenAid electric convection range, an over-the-range microwave with exhaust, butcher block and laminate counters, and space for a dining table. The spacious 21 x 12 primary suite includes a walk-in closet and an adjoining laundry area, with refrigerator, washer and dryer included. The hall bath showcases a subway tile tub surround. Peace of mind with a 2022 roof replacement and a 2023 water heater. Step out to the rear deck overlooking a private tree-lined backyard with raised garden beds and a storage shed. Paved driveway, public water and sewer, and Easley Combined Utilities. Minutes to downtown Easley and US-123 for an easy commute to Greenville and Clemson. Zoned for West End Elementary, Gettys Middle and Easley High.
Active
$185,000
304 Preston St, Easley, SC 29640
2beds
944sqft
Single Family Residence
Built in 1964
0.32 Acres Lot
$184,900 Zestimate®
$196/sqft
$-- HOA
What's special
Raised garden bedsEat-in kitchenOver-the-range microwave with exhaustBlue vinyl sidingClassic curb appealPaved drivewayWood-look laminate floors
- 6 days
- 768
- 120
Likely to sell faster than
Zillow last checked:
Listing updated:
Listed by:
Leda Othman 864-336-3090,
Keller Williams Realty
Source: SAR as distributed by MLS GRID,MLS#: 342293
Facts & features
Interior
Bedrooms & bathrooms
- Bedrooms: 2
- Bathrooms: 1
- Full bathrooms: 1
- Main level bathrooms: 1
- Main level bedrooms: 2
Rooms
- Room types: None
Primary bedroom
- Area: 252
- Dimensions: 21x12
Bedroom 2
- Area: 132
- Dimensions: 11x12
Deck
- Area: 135
- Dimensions: 15x9
Kitchen
- Area: 144
- Dimensions: 18x8
Living room
- Area: 195
- Dimensions: 13x15
Heating
- Forced Air, Gas - Natural
Cooling
- Central Air, Heat Pump, Electricity
Appliances
- Included: Dishwasher, Dryer, Microwave, Electric Range, Refrigerator, Washer, Electric Water Heater
- Laundry: Laundry Closet
Features
- Ceiling Fan(s), See Remarks, Laminate Counters
- Flooring: Ceramic Tile, Laminate
- Windows: Window Treatments
- Has basement: No
- Has fireplace: No
Interior area
- Total interior livable area: 944 sqft
- Finished area above ground: 944
- Finished area below ground: 0
Property
Parking
- Parking features: Driveway, None
- Has uncovered spaces: Yes
Features
- Levels: One
- Stories: 1
- Patio & porch: Deck, Porch
Lot
- Size: 0.32 Acres
- Dimensions: 96 x 108 x 142 x 137
- Features: Level
- Topography: Level
Details
- Parcel number: 501807597842
Construction
Type & style
- Home type: SingleFamily
- Architectural style: Traditional
- Property subtype: Single Family Residence
Materials
- Vinyl Siding
- Foundation: Crawl Space
- Roof: Composition
Condition
- New construction: No
- Year built: 1964
Utilities & green energy
- Electric: Easley Com
- Gas: Fort Hill
- Sewer: Public Sewer
- Water: Public, Easley Com
Community & HOA
Community
- Features: None
- Security: Smoke Detector(s)
- Subdivision: Other
HOA
- Has HOA: No
Location
- Region: Easley
Financial & listing details
- Price per square foot: $196/sqft
- Tax assessed value: $155,000
- Annual tax amount: $786
- Date on market: 9/29/2026
Estimated market value
$184,900
$174,000 - $196,000
$1,180/mo
Price history
| Date | Event | Price |
|---|---|---|
| 9/28/2026 | Listed for sale | $185,000+19.4%$196/sqft |
Source:  Greater Greenville AOR #1605115 Report a problem Greater Greenville AOR #1605115 Report a problem | ||
| 6/1/2022 | Sold | $155,000$164/sqft |
Source:  WUMLS #20249800 Report a problem WUMLS #20249800 Report a problem | ||
| 4/16/2022 | Contingent | $155,000$164/sqft |
Source: WUMLS #20249800 Report a problem | ||
| 4/16/2022 | Pending sale | $155,000$164/sqft |
Source: Greater Greenville AOR #1468846 Report a problem | ||
| 4/14/2022 | Listed for sale | $155,000+82.6%$164/sqft |
Source: Greater Greenville AOR #1468846 Report a problem | ||
| 4/1/2019 | Sold | $84,900$90/sqft |
Source: Greater Greenville AOR #1384903 Report a problem | ||
| 2/28/2019 | Pending sale | $84,900$90/sqft |
Source: CENTURY 21 Blackwell & Company Realty #1384903 Report a problem | ||
| 2/24/2019 | Price change | $84,900-5.6%$90/sqft |
Source: CENTURY 21 Blackwell & Company Realty #1384903 Report a problem | ||
| 2/5/2019 | Listed for sale | $89,900+56.4%$95/sqft |
Source: Century 21 Blackwell & Co. Rea #1384903 Report a problem | ||
| 7/11/2005 | Sold | $57,475$61/sqft |
Source: Public Record Report a problem | ||
Public tax history
| Year | Property taxes | Tax assessment |
|---|---|---|
| 2025 | $747 -1.6% | $6,200 |
| 2024 | $758 +4.2% | $6,200 |
| 2023 | $728 +73.8% | $6,200 +82.4% |
| 2022 | $419 +1.3% | $3,400 |
| 2021 | $414 +1.8% | $3,400 +0.1% |
| 2020 | $406 | $3,396 +61.7% |
| 2019 | $406 +55.6% | $2,100 +9.4% |
| 2018 | $261 +7.1% | $1,920 |
| 2017 | $244 | $1,920 |
| 2015 | $244 -4.6% | $1,920 -13.5% |
| 2008 | $256 | $2,220 |
| 2007 | -- | $2,220 |
| 2006 | -- | $2,220 -17.2% |
| 2002 | -- | $2,681 |
Find assessor info on the county website
Monthly payment
Est. payment
Payment breakdown
Explore the cost of this home by adjusting the details. Changes won't be saved.Climate risks
Neighborhood: 29640
Nearby schools
Schools provided by the listing agent
- Middle: 8-Richard H. Gettys
- High: 8-Easley
Source: SAR as distributed by MLS GRID. This data may not be complete. We recommend contacting the local school district to confirm school assignments for this home.
Similar homes
- $179,0002 bd1 ba1.1k sqft201 S 8th St, Easley, SC 29640For Sale
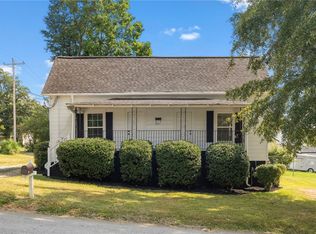 MLS ID #20305589, Jordan Belland, BHHS C Dan Joyner - Office A. WUMLS
 - $195,0002 bd2 ba836 sqft153 Cobb St, Easley, SC 29640For Sale
 MLS ID #1604095, Jennifer Lassausaie, Haskett Realty. Greater Greenville AOR
 - $194,5002 bd1 ba1.1k sqft304 N 1st St, Easley, SC 29640For Sale
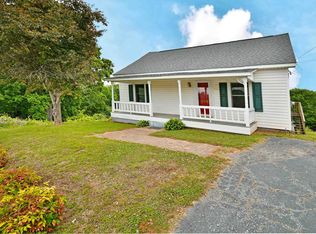 MLS ID #1599549, Regina Nedwards, RE/MAX Moves Greer. Greater Greenville AOR
 - $164,9002 bd1 ba854 sqft105 Nalley St, Easley, SC 29640For Sale
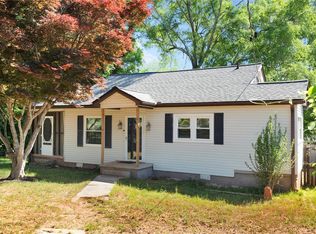 MLS ID #20299654, Marie Graziano, Open House Realty, LLC. WUMLS
