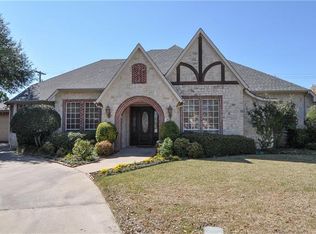
CUSTOM BUILT WHEELCHAIR-ACCESSIBLE SINGLE-STORY IN GATED COMMUNITY! Designed to meet the needs of those with mobility issues house offers elegance and functionality. Door openings are wide and light switches and thermostats are height convenient. Hard floors throughout with carpet (new 2024) in 2 front bedrooms. Primary suite offers built-in office, bath with large roll-in shower, transfer triangle and bars, and wheelchair-height vanity sink. Kitchen has an electric cooktop, double ovens, a separate ice maker, a trash compactor, lowered microwave, Bosch dishwasher and walk-in pantry. Custom cabinets abound. Fourth bathroom could be bedroom, mud or hobby room. The water softener throughout has reverse osmosis at kitchen faucet. The three-car garage has built-in storage cabinets and open shelves with two extra outside parking spaces. Water heaters replaced 2021. Large yard has live oak trees, landscaped flower beds, covered patio. Picturesque setting. Come fall in love!
Sold
Price Unknown
304 Prince Albert Ct, Richardson, TX 75081
3beds
2,937sqft
Single Family Residence
Built in 1997
0.31 Acres Lot
$736,600 Zestimate®
$--/sqft
$5,050 Estimated rent
Home value
$736,600
$692,000 - $788,000
$5,050/mo
Zestimate® history
Owner options
List your home for rent
$5,050/mo
Rent Zestimate®
Find your next renter with Zillow Rental Manager. Plus, with online applications, you can quickly screen prospective tenants – for free.
$5,050/mo
Rent Zestimate®
Refinance and save
$1,500/mo
Est. payment
Refinancing to a lower rate could help reduce your monthly payments and save thousands over the life of the loan.
$1,500/mo
Est. payment
Explore your selling options
Work with a Zillow partner agent
Leverage their expertise and Zillow's premium Showcase listings to get your home seen by more buyers.
Get startedList with your own agent
Get your home in front of millions of buyers by listing it on Zillow.
Learn how to do itSell it yourself
Take full control of how buyers see your home on Zillow by listing For Sale by Owner (FSBO).
List your homeWhat's special
Live oak treesLowered microwaveBuilt - in officeCovered patioLarge yardLight switchesSeparate ice maker
Zillow last checked:
Listing updated:
Listed by:
Ann Parsley 0590401 214-509-0808,
Ebby Halliday, Realtors 214-509-0808
Bought with:
Troy Smith
Smartpointe Real Estate, Inc
Source: NTREIS,MLS#: 20523853
Facts & features
Interior
Bedrooms & bathrooms
- Bedrooms: 3
- Bathrooms: 4
- Full bathrooms: 4
Primary bedroom
- Features: Closet Cabinetry, Dual Sinks, Double Vanity, En Suite Bathroom, Garden Tub/Roman Tub, Separate Shower, Walk-In Closet(s)
- Level: First
- Dimensions: 16 x 16
Bedroom
- Features: Built-in Features, Ceiling Fan(s), En Suite Bathroom
- Level: First
- Dimensions: 14 x 13
Bedroom
- Features: Ceiling Fan(s)
- Level: First
- Dimensions: 14 x 13
Bonus room
- Level: First
- Dimensions: 9 x 12
Breakfast room nook
- Features: Built-in Features
- Level: First
- Dimensions: 13 x 12
Dining room
- Level: First
- Dimensions: 14 x 21
Kitchen
- Features: Built-in Features, Pantry, Solid Surface Counters
- Level: First
- Dimensions: 13 x 14
Living room
- Level: First
- Dimensions: 20 x 24
Office
- Features: Built-in Features
- Level: First
- Dimensions: 6 x 9
Utility room
- Features: Built-in Features, Utility Room, Utility Sink
- Level: First
- Dimensions: 6 x 12
Heating
- Central, Fireplace(s), Natural Gas, Zoned
Cooling
- Central Air, Ceiling Fan(s), Electric, Zoned
Appliances
- Included: Double Oven, Dishwasher, Electric Cooktop, Electric Oven, Disposal, Ice Maker, Microwave, Water Softener, Trash Compactor
- Laundry: Washer Hookup, Electric Dryer Hookup, Laundry in Utility Room
Features
- Decorative/Designer Lighting Fixtures, High Speed Internet, Open Floorplan, Pantry, Cable TV, Walk-In Closet(s)
- Flooring: Carpet, Ceramic Tile, Laminate, Wood
- Windows: Window Coverings
- Has basement: No
- Number of fireplaces: 1
- Fireplace features: Gas, Glass Doors, Gas Log, Gas Starter, Great Room
Interior area
- Total interior livable area: 2,937 sqft
Property
Parking
- Total spaces: 3
- Parking features: Door-Multi, Garage, Garage Door Opener, Kitchen Level, Paved, Garage Faces Rear
- Attached garage spaces: 3
Accessibility
- Accessibility features: Accessible Full Bath, Accessible Bedroom, Accessible Electrical and Environmental Controls, Accessible Kitchen, Accessible Approach with Ramp, Accessible Entrance, Accessible Hallway(s)
Features
- Levels: One
- Stories: 1
- Patio & porch: Covered
- Exterior features: Private Yard
- Pool features: None
- Fencing: Wood,Wrought Iron
Lot
- Size: 0.31 Acres
- Features: Cul-De-Sac, Landscaped, Subdivision
Details
- Parcel number: 422132500A0210000
Construction
Type & style
- Home type: SingleFamily
- Architectural style: Ranch,Detached
- Property subtype: Single Family Residence
Materials
- Brick
- Foundation: Slab
- Roof: Composition
Condition
- Year built: 1997
Utilities & green energy
- Sewer: Public Sewer
- Water: Public
- Utilities for property: Natural Gas Available, Sewer Available, Separate Meters, Underground Utilities, Water Available, Cable Available
Community & HOA
Community
- Features: Gated
- Security: Security System Owned, Gated Community, Smoke Detector(s)
- Subdivision: Rosehill 01
HOA
- Has HOA: Yes
- Services included: Association Management, Maintenance Grounds, Security
- HOA fee: $1,500 annually
- HOA name: Rosehill Estates
- HOA phone: 469-222-8527
Location
- Region: Richardson
Financial & listing details
- Tax assessed value: $691,600
- Annual tax amount: $13,402
- Date on market: 3/6/2024
- Cumulative days on market: 6 days
- Listing terms: Cash,Conventional,FHA,Texas Vet,VA Loan
Price history
| Date | Event | Price |
|---|---|---|
| 3/4/2024 | Sold | -- |
Source: NTREIS #20523853 Report a problem | ||
| 2/16/2024 | Pending sale | $674,000$229/sqft |
Source: NTREIS #20523853 Report a problem | ||
| 2/7/2024 | Contingent | $674,000$229/sqft |
Source: NTREIS #20523853 Report a problem | ||
| 2/1/2024 | Listed for sale | $674,000$229/sqft |
Source: NTREIS #20523853 Report a problem | ||
Public tax history
| Year | Property taxes | Tax assessment |
|---|---|---|
| 2025 | $6,705 +86.7% | $691,600 +5.3% |
| 2024 | $3,592 +6% | $656,600 +10.2% |
| 2023 | $3,390 +1.1% | $595,830 +33.7% |
| 2022 | $3,352 +2.4% | $445,790 +12% |
| 2021 | $3,272 +5.9% | $397,960 -11.1% |
| 2020 | $3,089 +11.3% | $447,590 +32.2% |
| 2019 | $2,776 -4.2% | $338,490 |
| 2018 | $2,897 -56.5% | $338,490 |
| 2017 | $6,659 -1.2% | $338,490 |
| 2016 | $6,741 -1.8% | $338,490 |
| 2015 | $6,867 | $338,490 |
| 2014 | $6,867 | $338,490 |
| 2013 | -- | -- |
| 2012 | -- | -- |
| 2011 | -- | -- |
| 2010 | -- | -- |
| 2009 | -- | -- |
| 2008 | -- | -- |
| 2007 | -- | -- |
| 2005 | -- | -- |
| 2004 | -- | -- |
| 2003 | -- | -- |
| 2002 | -- | -- |
| 2001 | -- | -- |
Find assessor info on the county website
Neighborhood: Rosehill
Nearby homes
- $715,8003 bd4 ba3.3k sqft302 Prince Albert Ct, Richardson, TX 75081Off Market
- $722,3004 bd4 ba3.4k sqft874 Cotswolds Ct, Richardson, TX 75081Off Market
- $877,6006 bd5 ba5.1k sqft876 Cotswolds Ct, Richardson, TX 75081Off Market
- $100-- bd-- ba-- sqft300 Rosehill Ct, Richardson, TX 75081Off Market
- $800,5003 bd4 ba4k sqft265 Queen Victoria Ct, Richardson, TX 75081Off Market
- $861,3005 bd4 ba4.5k sqft263 Queen Victoria Ct, Richardson, TX 75081Off Market
- $954,4004 bd5 ba4.2k sqft301 Prince Albert Ct, Richardson, TX 75081Off Market
- $697,3004 bd3 ba4k sqft267 Queen Victoria Ct, Richardson, TX 75081Off Market
Nearby schools
GreatSchools rating
- 5/10Richland Elementary SchoolGrades: PK-6Distance: 0.5 mi
- 2/10Liberty Junior High School STEM AcademyGrades: 7-8Distance: 1.8 mi
- 4/10Berkner High SchoolGrades: 9-12Distance: 2.4 mi
Schools provided by the listing agent
- Elementary: Richland
- High: Berkner
- District: Richardson ISD
Source: NTREIS. This data may not be complete. We recommend contacting the local school district to confirm school assignments for this home.
Get a cash offer in 3 minutes
Find out how much your home could sell for in as little as 3 minutes with a no-obligation cash offer.
Estimated market value
$736,600
Get a cash offer in 3 minutes
Find out how much your home could sell for in as little as 3 minutes with a no-obligation cash offer.
Estimated market value
$736,600
- Texas
- Dallas County
- Richardson
- 75081
- Rosehill
- 304 Prince Albert Ct
Nearby cities
Nearby neighborhoods
Nearby zip codes
Other Richardson Topics
