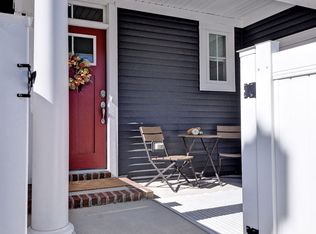
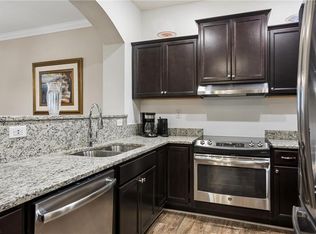
Beautiful, well-maintained 2nd-floor condo in the Promenade at John Tyler. Multi-year leases preferred. Ideally situated near the back of the community with nearby parking (1 reserved space and ample visitor spaces). The Promenade is a wonderful community where residents have access to a clubhouse, pool, fitness center, dog park, gym, picnic areas and nicely manicured common areas. Enjoy a nicely cared-for home that offers a fenced patio with storage closet, foyer entry on first floor and the remaining living space upstairs. Great room, eat-in kitchen, 2 bedrooms, 2 full baths, utility room + office/family/flex space create a functional and efficient home. The kitchen has tile backsplash, soft-close rollouts in the kitchen pantry cabinet, soft-close drawers, granite countertops and stainless appliances. Tiled wall under the bar top is a lovely accent to the living space. Ceiling fans have been installed in the great room and both bedrooms. Full-size, LG stacked front-loading w/d in laundry room. Multi-year leases preferred. Owner is a licensed Realtor in The Commonwealth of Virginia. Some furnishings/personal property may remain for the lease period.
Listing information is deemed reliable, but not guaranteed.
Condo for rent
Condo
Available now
Air conditioner, central air
In unit laundry
Assigned parking
Electric, heat pump
What's special
Great roomStainless appliancesGranite countertopsEat-in kitchenSoft-close drawers
- 1 day |
- -- |
- -- |
Zillow last checked:
Listing updated:
Travel times

Let’s turn your rent into credit progress
Build credit history with every on-time payment and get credit for the payment you’re already making.
Facts & features
Interior
Bedrooms & bathrooms
- Bedrooms: 2
- Bathrooms: 2
- Full bathrooms: 2
Heating
- Electric, Heat Pump
Cooling
- Air Conditioner, Central Air
Appliances
- Included: Dishwasher, Dryer, Electric Cooking, Electric Water Heater, Garbage Disposal, Microwave Oven, Refrigerator, Washer
- Laundry: In Unit
Features
- Ceiling Fan(s), CeilingFans, DiningArea, EatInKitchen, Granite Counters, GraniteCounters, High Ceilings, HighCeilings, Recessed Lighting, RecessedLighting, Tray Ceiling(s), TrayCeilings, WalkInClosets, WindowTreatments
- Flooring: Carpet, Vinyl
- Windows: Window Treatments
Interior area
- Total interior livable area: 1,303 sqft
Property
Parking
- Parking features: Assigned
- Details: Contact manager
Features
- Stories: 1
- Exterior features: Dining Area, Eat In Kitchen, Lighting, Walk In Closets
Details
- Parcel number: 4812500304
Construction
Type & style
- Home type: Condo
- Architectural style: Transitional
- Property subtype: Condo
Condition
- Year built: 2019
Community & HOA
Location
- Region: Williamsburg
Financial & listing details
- Lease term: Contact For Details
Price history
| Date | Event | Price |
|---|---|---|
| 10/16/2026 | Listed for rent | $2,200$2/sqft |
Source: | ||
| 6/23/2020 | Sold | $204,990$157/sqft |
Source: Public Record Report a problem | ||