Come and experience this luxurious new build on Prospect Trail in Jonesboro! This all-brick home has beautiful detailing and is bursting with great features inside and out. The front entry makes an impression with a handsome rustic wooden front door featuring a speak-easy hatch. Inside, you'll find a bright, cheerful interior that is a perfect neutral palette for your decorating creativity to flourish! The spacious kitchen includes white shaker cabinetry, black granite countertops, stainless steel appliances, and a pantry cabinet. All the appliances you'll need to start with are included: Refrigerator, microwave, smooth glass cooktop, wall oven, built-in dishwasher, and a washer/dryer! Gorgeous luxury vinyl plank flooring in the living spaces with stylish ceramic tile in the bathrooms. The smart layout makes living easy. The primary bedroom has a sitting area and a dramatic en-suite bathroom with a large glass shower starring three showerheads, a long double vanity, a sleek soaking tub, attractive tilework, and an ample walk-in closet. There are 3 full baths in this home, including a hall bath for two of the guest bedrooms, and one bath upstairs. The upstairs bedroom is quite roomy with three closets and a full bath with a double vanity. Even the attic space is well thought out: easily accessible from the upstairs bedroom, fully floored, well-lit, and spacious, with easy access to mechanicals. Outside, you'll find a covered back patio with a ceiling fan and an adjoining grilling patio overlooking the backyard. Your dream home awaits! Make an appointment today for a viewing.
Sold for $357,500
$357,500
304 Prospect Trl, Jonesboro, AR 72405
4beds
2,155sqft
Single Family Residence
Built in 2026
8,276 Square Feet Lot
$357,600 Zestimate®
$166/sqft
$2,043 Estimated rent
Home value
$357,600
$340,000 - $375,000
$2,043/mo
Zestimate® history
Owner options
List your home for rent
$2,043/mo
Rent Zestimate®
Find your next renter with Zillow Rental Manager. Plus, with online applications, you can quickly screen prospective tenants – for free.
$2,043/mo
Rent Zestimate®
Refinance and save
$2,215/mo
Est. payment
Refinancing to a lower rate could help reduce your monthly payments and save thousands over the life of the loan.
$2,215/mo
Est. payment
Explore your selling options
Work with a Zillow partner agent
Leverage their expertise and Zillow's premium Showcase listings to get your home seen by more buyers.
Get startedList with your own agent
Get your home in front of millions of buyers by listing it on Zillow.
Learn how to do itSell it yourself
Take full control of how buyers see your home on Zillow by listing For Sale by Owner (FSBO).
List your homeWhat's special
Ample walk-in closetLong double vanityBright cheerful interiorSpacious kitchenSmart layoutAll-brick homeBlack granite countertops
Zillow last checked:
Listing updated:
Listed by:
Steve Collar 870-316-0312,
Halsey Real Estate
Bought with:
Kim Shelton, 00085269
Halsey Real Estate
Source: Northeast Arkansas BOR,MLS#: 10129204
Facts & features
Interior
Bedrooms & bathrooms
- Bedrooms: 4
- Bathrooms: 3
- Full bathrooms: 3
- Main level bedrooms: 3
Primary bedroom
- Level: Main
Bedroom 2
- Level: Main
Bedroom 3
- Level: Main
Bedroom 4
- Level: Upper
Dining room
- Description: Open To Kitchen & Living
Kitchen
- Description: Open To Living & Dining
Living room
- Description: Open To Kitchen & Dining
Basement
- Area: 0
Heating
- Central, Electric
Cooling
- Central Air, Electric
Appliances
- Included: Countertop Electric, Dishwasher, Dryer, Refrigerator, Electric Oven, Washer, Electric Water Heater
- Laundry: Laundry Room, Large Hallway Laundry
Features
- Breakfast Bar, Ceiling Fan(s)
- Flooring: Ceramic Tile, Vinyl
- Windows: Blinds
- Fireplace features: None
Interior area
- Total structure area: 2,155
- Total interior livable area: 2,155 sqft
- Finished area above ground: 2,155
Property
Parking
- Total spaces: 2
- Parking features: Attached
- Attached garage spaces: 2
Features
- Levels: Two
- Patio & porch: Patio, Patio Covered
- Fencing: None
Lot
- Size: 8,276 Square Feet
- Features: Level
Details
- Parcel number: 0114414228000
Construction
Type & style
- Home type: SingleFamily
- Architectural style: Traditional
- Property subtype: Single Family Residence
Materials
- Brick
- Foundation: Slab
- Roof: Dimensional Shingle
Condition
- Year built: 2026
Utilities & green energy
- Electric: CW&L
- Sewer: City Sewer
- Water: Public
Community & HOA
Community
- Subdivision: Prospect Farms
Location
- Region: Jonesboro
Financial & listing details
- Price per square foot: $166/sqft
- Tax assessed value: $50,500
- Annual tax amount: $520
- Date on market: 4/22/2026
- Listing terms: Cash,Conventional,FHA,In House,VA Loan
Price history
| Date | Event | Price |
|---|---|---|
| 7/10/2026 | Sold | $357,500$166/sqft |
Source: Northeast Arkansas BOR #10129204 Report a problem | ||
| 4/22/2026 | Listed for sale | $357,500+183.3%$166/sqft |
Source: Northeast Arkansas BOR #10129204 Report a problem | ||
| 3/8/2023 | Sold | $126,200+358.9%$59/sqft |
Source: Public Record Report a problem | ||
| 3/9/2016 | Sold | $27,500-78.9%$13/sqft |
Source: Public Record Report a problem | ||
| 11/13/2014 | Sold | $130,500$61/sqft |
Source: Agent Provided Report a problem | ||
Public tax history
| Year | Property taxes | Tax assessment |
|---|---|---|
| 2025 | $520 +10.3% | $10,100 |
| 2024 | $471 +47.7% | $10,100 +1% |
| 2023 | $319 -60.5% | $10,000 |
| 2022 | $808 +194.9% | $10,000 +75.4% |
| 2021 | $274 | $5,700 +1.8% |
| 2020 | -- | $5,600 -84.7% |
| 2019 | $1,383 -1.8% | $36,580 |
| 2018 | $1,408 | $36,580 |
| 2017 | $1,408 | $36,580 |
| 2016 | $1,408 | -- |
Find assessor info on the county website
Neighborhood: Prospect
Nearby homes
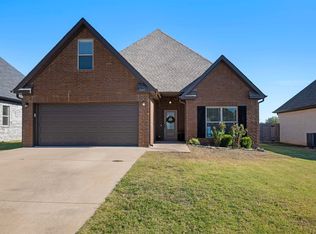
- $125,0003 bd2 ba1.9k sqft300 Prospect Trl, Jonesboro, AR 72405Sold
- $269,800-- bd2 ba1.9k sqft296 Prospect Rd, Jonesboro, AR 72405Off Market
- $267,6003 bd2 ba1.8k sqft316 Prospect Trails, Jonesboro, AR 72401Off Market
- $261,2004 bd2 ba1.9k sqft313 Prospect Trail, Jonesboro, AR 72401Off Market
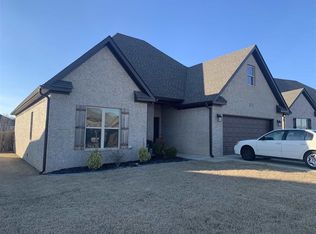
- $272,7004 bd2 ba1.9k sqft313 Prospect, Jonesboro, AR 72401Off Market
- $242,0003 bd2 ba1.7k sqft300 Prospect Trails, Jonesboro, AR 72401Off Market
- $260,200-- bd2 ba1.7k sqft292 Prospect Rd, Jonesboro, AR 72405Off Market
- $--4 bd2 ba2k sqft297 Prospect Trl, Jonesboro, AR 72405Off Market
Nearby schools
GreatSchools rating
- 4/10University Heights School of Medical ArtsGrades: 3-6Distance: 0.8 mi
- 5/10Nettleton Junior High SchoolGrades: 7-8Distance: 2.1 mi
- 3/10Nettleton High SchoolGrades: 9-12Distance: 2.2 mi
Schools provided by the listing agent
- Elementary: Nettleton
- Middle: Nettleton
- High: Nettleton
Source: Northeast Arkansas BOR. This data may not be complete. We recommend contacting the local school district to confirm school assignments for this home.


Get pre-qualified for a loan
At Zillow Home Loans, we can pre-qualify you in as little as 5 minutes with no impact to your credit score.An equal housing lender. NMLS #10287.
- Arkansas
- Craighead County
- Jonesboro
- 72405
- Prospect
- 304 Prospect Trl
