Welcome to 304 Provincetown Circle located on a cul-de-sac in Kresson Woods. This two-story Colonial has four bedrooms, three full baths, and an unfinished basement. Lush landscape greats you as you pull into the driveway with a one-car attached garage. The brick front and new exterior door are inviting you in. The traditional colonial features a tile foyer with the living room to the right ( currently used as the children's playroom.) The family room is to the left with a brick fireplace. The large kitchen has recently been updated with white 42" cabinets, a tile backsplash, stainless appliances, and granite countertops. Plenty of storage in these cabinets with a full eat-in area large enough for a table seating eight. A full bath sits off the kitchen, and a three seasons room leads to a great backyard. A newer concrete patio with mature trees and shrubs along the back of the yard. Enter back into the home and go to the second level of living to find a large primary bedroom with a full bath and a walk-in closet. Three additional nice size bedrooms and a full bath complete the second floor. Other features of the home are the full unfinished basement, garage door opener, and superior location. It is close to rte 70 making it an easy commute to Philadelphia. Not far from rte 295 to gain easy access to North and Central Jersey. Great schools, great restaurants, and excellent shopping make this the perfect home.
Sold for $470,000
$470,000
304 Provincetown Cir, Cherry Hill, NJ 08034
4beds
1,836sqft
Single Family Residence
Built in 1964
0.27 Acres Lot
$553,500 Zestimate®
$256/sqft
$3,788 Estimated rent
Home value
$553,500
$526,000 - $581,000
$3,788/mo
Zestimate® history
Owner options
List your home for rent
$3,788/mo
Rent Zestimate®
Find your next renter with Zillow Rental Manager. Plus, with online applications, you can quickly screen prospective tenants – for free.
$3,788/mo
Rent Zestimate®
Refinance and save
$3,462/mo
Est. payment
Refinancing to a lower rate could help reduce your monthly payments and save thousands over the life of the loan.
$3,462/mo
Est. payment
Explore your selling options
Work with a Zillow partner agent
Leverage their expertise and Zillow's premium Showcase listings to get your home seen by more buyers.
Get startedList with your own agent
Get your home in front of millions of buyers by listing it on Zillow.
Learn how to do itSell it yourself
Take full control of how buyers see your home on Zillow by listing For Sale by Owner (FSBO).
List your homeWhat's special
One-car attached garageBrick fireplaceGarage door openerLarge kitchenGreat backyardTwo-story colonialTraditional colonial
Zillow last checked:
Listing updated:
Listed by:
Michelle Carite 609-923-2735,
Weichert Realtors - Moorestown
Bought with:
William Michael Maiatico Jr., 2294400
Keller Williams Realty - Moorestown
Source: Bright MLS,MLS#: NJCD2050984
Facts & features
Interior
Bedrooms & bathrooms
- Bedrooms: 4
- Bathrooms: 3
- Full bathrooms: 3
- Main level bathrooms: 1
Rooms
- Room types: Living Room, Dining Room, Primary Bedroom, Kitchen, Family Room, Bedroom 1, Sun/Florida Room
Basement
- Area: 0
Heating
- Forced Air, Natural Gas
Cooling
- Central Air, Natural Gas
Appliances
- Included: Gas Water Heater
Features
- Dry Wall
- Flooring: Carpet, Wood
- Basement: Full
- Has fireplace: No
Interior area
- Total structure area: 1,836
- Total interior livable area: 1,836 sqft
- Finished area above ground: 1,836
- Finished area below ground: 0
Property
Parking
- Total spaces: 5
- Parking features: Garage Faces Front, Garage Door Opener, Attached, Driveway, On Street
- Attached garage spaces: 1
- Uncovered spaces: 4
Accessibility
- Accessibility features: None
Features
- Levels: Two
- Stories: 2
- Pool features: None
Lot
- Size: 0.27 Acres
- Dimensions: 90.00 x 130.00
Details
- Additional structures: Above Grade, Below Grade
- Parcel number: 0900433 1900034
- Zoning: RES
- Special conditions: Standard
Construction
Type & style
- Home type: SingleFamily
- Architectural style: Colonial
- Property subtype: Single Family Residence
Materials
- Brick Front
- Foundation: Brick/Mortar
- Roof: Shingle,Pitched
Condition
- New construction: No
- Year built: 1964
Utilities & green energy
- Sewer: Public Sewer
- Water: Public
Community & HOA
Community
- Subdivision: Kresson Woods
HOA
- Has HOA: No
Location
- Region: Cherry Hill
- Municipality: CHERRY HILL TWP
Financial & listing details
- Price per square foot: $256/sqft
- Tax assessed value: $220,600
- Annual tax amount: $9,013
- Date on market: 7/14/2023
- Listing agreement: Exclusive Right To Sell
- Listing terms: Cash,FHA,VA Loan,Conventional
- Inclusions: Washer, Dryer, Refrigerator
- Ownership: Fee Simple
Price history
| Date | Event | Price |
|---|---|---|
| 8/25/2023 | Sold | $470,000+7.1%$256/sqft |
Source:  Bright MLS #NJCD2050984 Report a problem Bright MLS #NJCD2050984 Report a problem | ||
| 7/20/2023 | Pending sale | $439,000$239/sqft |
Source:  Weichert Pro #NJCD2050984 Report a problem Weichert Pro #NJCD2050984 Report a problem | ||
| 7/19/2023 | Contingent | $439,000$239/sqft |
Source: Bright MLS #NJCD2050984 Report a problem | ||
| 7/14/2023 | Listed for sale | $439,000+55.7%$239/sqft |
Source: Bright MLS #NJCD2050984 Report a problem | ||
| 8/10/2016 | Sold | $282,000-2.7%$154/sqft |
Source: Public Record Report a problem | ||
| 6/8/2016 | Listed for sale | $289,900$158/sqft |
Source: BHHS Fox & Roach #6805431 Report a problem | ||
Public tax history
| Year | Property taxes | Tax assessment |
|---|---|---|
| 2025 | $9,592 +5.2% | $220,600 |
| 2024 | $9,117 -1.6% | $220,600 |
| 2023 | $9,270 +2.8% | $220,600 |
| 2022 | $9,014 +0.9% | $220,600 |
| 2021 | $8,930 +0% | $220,600 |
| 2020 | $8,925 +0.2% | $220,600 |
| 2019 | $8,903 +1.4% | $220,600 |
| 2018 | $8,782 +7.6% | $220,600 |
| 2017 | $8,165 +1.7% | $220,600 |
| 2016 | $8,028 +1.2% | $220,600 |
| 2015 | $7,934 +2.2% | $220,600 |
| 2014 | $7,759 +0.2% | $220,600 |
| 2013 | $7,744 +2.5% | $220,600 +70.5% |
| 2012 | $7,558 +6% | $129,400 |
| 2011 | $7,129 +5.5% | $129,400 +2.8% |
| 2010 | $6,759 +2.2% | $125,900 |
| 2009 | $6,612 | $125,900 |
| 2008 | -- | $125,900 |
| 2007 | -- | $125,900 |
| 2006 | -- | $125,900 |
| 2005 | -- | $125,900 |
| 2004 | -- | $125,900 |
| 2003 | -- | $125,900 |
| 2002 | -- | $125,900 |
| 2001 | -- | $125,900 |
Find assessor info on the county website
Neighborhood: Ashland
Nearby homes
- $453,300-- bd-- ba1.8k sqft306 Provincetown Cir, Cherry Hill, NJ 08034Off Market
- $538,100-- bd-- ba2.4k sqft302 Provincetown Cir, Cherry Hill, NJ 08034Off Market
- $465,9003 bd2 ba1.4k sqft305 Portsmouth Rd, Cherry Hill, NJ 08034Off Market
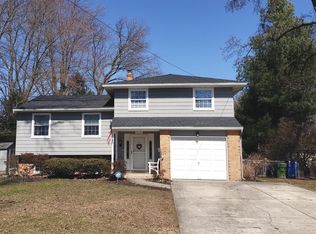
- $515,600-- bd-- ba2.1k sqft303 Portsmouth Rd, Cherry Hill, NJ 08034Off Market
- $468,500-- bd-- ba1.8k sqft307 Portsmouth Rd, Cherry Hill, NJ 08034Off Market
- $471,500-- bd-- ba1.8k sqft300 Provincetown Cir, Cherry Hill, NJ 08034Off Market
- $517,800-- bd-- ba2.2k sqft305 Provincetown Cir, Cherry Hill, NJ 08034Off Market
- $535,5005 bd3 ba2.4k sqft303 Provincetown Cir, Cherry Hill, NJ 08034Off Market
Nearby schools
GreatSchools rating
- 7/10James Johnson Elementary SchoolGrades: K-5Distance: 0.5 mi
- 7/10Rosa International Middle SchoolGrades: 6-8Distance: 0.9 mi
- 5/10Cherry Hill High-West High SchoolGrades: 9-12Distance: 2.6 mi
Schools provided by the listing agent
- High: Cherry Hill High - East
- District: Cherry Hill Township Public Schools
Source: Bright MLS. This data may not be complete. We recommend contacting the local school district to confirm school assignments for this home.
Get a cash offer in 3 minutes
Find out how much your home could sell for in as little as 3 minutes with a no-obligation cash offer.
Estimated market value
$553,500
Get a cash offer in 3 minutes
Find out how much your home could sell for in as little as 3 minutes with a no-obligation cash offer.
Estimated market value
$553,500
- New Jersey
- Camden County
- Cherry Hill
- 08034
- Ashland
- 304 Provincetown Cir
Nearby cities
Nearby neighborhoods
Nearby zip codes
Other Cherry Hill Topics
