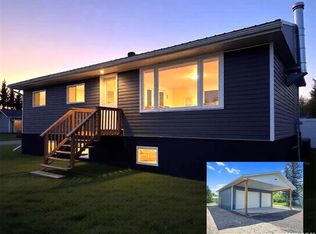
Only 30 minutes from Prince Albert, and 30 minutes from Candle Lake, this rare 2024-built waterfront property sits on 71.87 acres right beside the friendly town of Meath Park. Enjoy easy access to a K-12 school, post office, convenience store, credit union, and more -- all while feeling wonderfully tucked away. Surrounded by tall trees and peaceful countryside, this property offers the perfect canvas for a hobby farm, a hunting or weekend getaway, or full-time family home. Designed for a tranquil life away from the city, this modern, custom-built home awaits its next chapter. Step inside, and the home instantly wraps you in warmth and light. A vaulted ceiling greets you as sunlight floods the open-concept living, kitchen, and dining areas through large windows and a sliding glass door. The heart of the home features crisp quartz countertops, brand-new appliances, and sleek modern finishes that deliver understated luxury. Down the hall, three comfortable bedrooms offer space and privacy. The primary suite includes a generous walk-in closet and a private two-piece ensuite. Thoughtful touches — neatly tucked-away laundry and in-floor heating throughout — ensure comfort in every season. The property is well-equipped with a liquid discharge septic system, a water well, 100-amp electrical service, and brand-new HRV unit. But the true story lies in the land itself — 71.87 acres of untouched beauty and endless potential, bordered by waterfront and trees. This is your private oasis- Welcome home.
Active
C$349,000
304 Railway AVENUE, Garden River Rm No. 490, SK S0J 1T0
3beds
2baths
1,092sqft
Single Family Residence
Built in 2023
71.87 Acres Lot
$-- Zestimate®
C$320/sqft
C$-- HOA
What's special
Waterfront propertyModern custom-built homeVaulted ceilingCrisp quartz countertopsBrand-new appliancesPrivate two-piece ensuiteNeatly tucked-away laundry
- 59 days |
- 72 |
- 4 |
Zillow last checked:
Listing updated:
Listed by:
Conrad Kruger,
eXp Realty,
Patricia Farrell,
eXp Realty
Source: Saskatchewan REALTORS® Association,MLS®#: SK040191Originating MLS®#: Saskatchewan REALTORS® Association
Facts & features
Interior
Bedrooms & bathrooms
- Bedrooms: 3
- Bathrooms: 2
Primary bedroom
- Features: Room Floor: Vinyl Plank
- Level: Main
- Area: 138.1 Square Feet
- Dimensions: 10'2x13'7
Bedroom
- Features: Room Floor: Vinyl Plank
- Level: Main
- Area: 84.79 Square Feet
- Dimensions: 9'2x9'3
Bedroom
- Features: Room Floor: Vinyl Plank
- Level: Main
- Area: 88.96 Square Feet
- Dimensions: 10'2x8'9
Other
- Features: Room Floor: Vinyl Plank
- Level: Main
- Area: 19.79 Square Feet
- Dimensions: 4'2x4'9
Other
- Features: Room Floor: Vinyl Plank
- Level: Main
- Area: 68.89 Square Feet
- Dimensions: 10'4x4'32
Family room
- Features: Room Floor: Vinyl Plank
- Level: Main
- Area: 154.29 Square Feet
- Dimensions: 11'6x13'5
Other
- Features: Room Floor: Vinyl Plank
- Level: Main
- Area: 176 Square Feet
- Dimensions: 11x16
Laundry
- Features: Room Floor: Vinyl Plank
- Level: Main
- Area: 12.92 Square Feet
- Dimensions: 5x2'7
Utility room
- Features: Room Floor: Concrete
- Level: Main
- Area: 20.31 Square Feet
- Dimensions: 6'3x3'3
Heating
- Radiant Floor, Other, Heat Recovery Unit
Appliances
- Included: Water Heater, Electric Water Heater, Dishwasher Built In, Dryer, Refrigerator, Microwave Hood Fan, Stove, Washer
Features
- Basement: Walls (Other)
- Has fireplace: No
Interior area
- Total structure area: 1,092
- Total interior livable area: 1,092 sqft
Property
Parking
- Total spaces: 10
- Parking features: No Garage, Gravel
- Has uncovered spaces: Yes
Features
- On waterfront: Yes
- Waterfront features: Waterfront
Lot
- Size: 71.87 Acres
- Features: Irregular Lot, Rectangular Lot
- Topography: Flat
- Residential vegetation: Bush: Some
Details
- Has additional parcels: Yes
Construction
Type & style
- Home type: SingleFamily
- Architectural style: Bungalow
- Property subtype: Single Family Residence
Materials
- Siding
- Foundation: Slab
- Roof: Asphalt
Condition
- Year built: 2023
Utilities & green energy
- Sewer: Septic Tank
Community & HOA
Location
- Region: Choiceland
Financial & listing details
- Price per square foot: C$320/sqft
- Annual tax amount: C$2,676
- Date on market: 6/21/2026
- Ownership: Freehold
Price history
| Date | Event | Price |
|---|---|---|
| 6/21/2026 | Listed for sale | C$349,000C$320/sqft |
Source: Saskatchewan REALTORS® Association #SK040191 Report a problem | ||
Public tax history
Tax history is unavailable.
Climate risks
Neighborhood: S0J
Nearby schools
GreatSchools rating
No schools nearby
We couldn't find any schools near this home.
- C$---- bd-- ba-- sqft70 3rd Ave W, Christopher Lake, SK S0J1T0Off Market
- C$349,9003 bd1 ba960 sqft210 1st St W, Meath Park, SK S0J1T0For Sale
- C$29,9006,534 sqft1 1st St W, Birch Hills No. 460, SK S0J3A0Lot/Land

- C$999,9003 bd2 ba1k sqftRural Address #520, Paddockwood, SK S0JFor Sale

- C$30,0000.42 acres114 1st Ave W, Paddockwood, SK S0J1Z0Lot/Land
- C$30,0000.42 acres16 1st Ave #14, Paddockwood, SK S0J1Z0Lot/Land
- C$29,9007,792 sqft72 2nd Ave, Paddockwood, SK S0J1Z0Lot/Land
- C$399,0002 bd2 ba1k sqftRural Address #491, Buckland, SK S0JFor Sale
Similar homes
- C$349,9003 bd1 ba960 sqft210 1st STREET W, Meath Park, SK S0J 1T0For SaleMLS ID #SK026495, Rick Valcourt, eXp Realty. Saskatchewan REALTORS® Association
- C$399,0002 bd2 ba1k sqftGobeil Road Acreage, Buckland Rm No. 491, SK S0J 1C0For Sale
 MLS ID #SK037904, Jacqueline Archer, Boyes Group Realty Inc.. Saskatchewan REALTORS® Association
 - C$309,9003 bd1 ba1.3k sqftPrince Albert Rm No. 461 N, Prince Albert Rm No. 461, SK S6V 5P8For Sale
 MLS ID #SK037609, Jesse Honch, Coldwell Banker Signature. Saskatchewan REALTORS® Association
