Beautifully maintained 2007 Commodore with open floor plan ready for its new family. Park approval must be received prior to purchase. 2 Bedroom 1.5 Bath/s is move in-ready. Bring your possessions and start easy living. Master bedroom is in the front with the main bathroom. The main bathroom is user friendly with grab bars by the toilet and shower. A new hot water heater was installed in 2025. The shower features an easy walk in design with a bench seat and flexible shower head. The second bedroom is located in the rear of the home and has an adjoining half bathroom. The living room and kitchen are open concept for great entertaining. The porch outside is covered for seasonal enjoyment, and has a great ramp down to the parking area for convenient accessibility. This property also features a beautifully maintained 10'X12' shed with loft storage and workbench. This is truly a must see. Located in Hampden Village, it has super easy access to 581, and all the shopping amenities of Mechanicsburg. This home has been very well maintained. Perfect for you! Schedule your appointment today before it's gone!
Sold for $63,900
$63,900
304 Raven Ct, Mechanicsburg, PA 17050
2beds
840sqft
Manufactured Home
Built in 2007
-- sqft lot
$64,300 Zestimate®
$76/sqft
$1,345 Estimated rent
Home value
$64,300
$59,000 - $70,000
$1,345/mo
Zestimate® history
Owner options
List your home for rent
$1,345/mo
Rent Zestimate®
Find your next renter with Zillow Rental Manager. Plus, with online applications, you can quickly screen prospective tenants – for free.
$1,345/mo
Rent Zestimate®
Refinance and save
$898/mo
Est. payment
Refinancing to a lower rate could help reduce your monthly payments and save thousands over the life of the loan.
$898/mo
Est. payment
Explore your selling options
Work with a Zillow partner agent
Leverage their expertise and Zillow's premium Showcase listings to get your home seen by more buyers.
Get startedList with your own agent
Get your home in front of millions of buyers by listing it on Zillow.
Learn how to do itSell it yourself
Take full control of how buyers see your home on Zillow by listing For Sale by Owner (FSBO).
List your homeWhat's special
Open floor plan
Zillow last checked:
Listing updated:
Listed by:
SCOTT FONNER 717-608-8014,
RE/MAX Realty Associates
Bought with:
Lisa Hicks, RS363613
Iron Valley Real Estate of Central PA
Source: Bright MLS,MLS#: PACB2052308
Facts & features
Interior
Bedrooms & bathrooms
- Bedrooms: 2
- Bathrooms: 2
- Full bathrooms: 1
- 1/2 bathrooms: 1
- Main level bathrooms: 2
- Main level bedrooms: 2
Rooms
- Room types: Living Room, Primary Bedroom, Bedroom 2, Kitchen, Full Bath, Half Bath
Primary bedroom
- Features: Flooring - Carpet, Ceiling Fan(s)
- Level: Main
- Area: 120 Square Feet
- Dimensions: 12 X 10
Bedroom 2
- Features: Flooring - Carpet
- Level: Main
- Area: 90 Square Feet
- Dimensions: 10 X 9
Other
- Level: Main
Half bath
- Level: Main
Kitchen
- Features: Flooring - Vinyl, Eat-in Kitchen
- Level: Main
- Area: 132 Square Feet
- Dimensions: 12 X 11
Living room
- Features: Flooring - Carpet, Ceiling Fan(s)
- Level: Main
- Area: 192 Square Feet
- Dimensions: 16 X 12
Heating
- Forced Air, Propane
Cooling
- Central Air, Electric
Appliances
- Included: Dishwasher, Oven/Range - Electric, Range Hood, Refrigerator, Washer/Dryer Stacked, Electric Water Heater
- Laundry: Main Level
Features
- Open Floorplan
- Flooring: Carpet, Vinyl
- Has basement: No
- Has fireplace: No
Interior area
- Total structure area: 840
- Total interior livable area: 840 sqft
- Finished area above ground: 840
- Finished area below ground: 0
Property
Parking
- Total spaces: 2
- Parking features: Asphalt, Off Street
- Has uncovered spaces: Yes
Accessibility
- Accessibility features: 2+ Access Exits, Grip-Accessible Features, No Stairs, Other Bath Mod, Accessible Approach with Ramp
Features
- Levels: One
- Stories: 1
- Patio & porch: Deck, Porch
- Pool features: None
- Park: Hampden Village Mhp
Details
- Additional structures: Above Grade, Below Grade
- Parcel number: 10181321001TR10816
- Zoning: R-T
- Special conditions: Standard,Third Party Approval
Construction
Type & style
- Home type: MobileManufactured
- Property subtype: Manufactured Home
Materials
- Vinyl Siding
- Foundation: Pillar/Post/Pier
- Roof: Asphalt
Condition
- Very Good
- New construction: No
- Year built: 2007
Details
- Builder model: Commodore
Utilities & green energy
- Electric: 100 Amp Service
- Sewer: Public Sewer
- Water: Private/Community Water
- Utilities for property: Cable Available, Propane
Community & HOA
Community
- Subdivision: Hampden Village Mhp
HOA
- Has HOA: Yes
- Services included: Sewer, Trash
- HOA fee: $570 monthly
Location
- Region: Mechanicsburg
- Municipality: HAMPDEN TWP
Financial & listing details
- Price per square foot: $76/sqft
- Tax assessed value: $27,500
- Annual tax amount: $424
- Date on market: 4/10/2026
- Listing agreement: Exclusive Agency
- Listing terms: Cash,Conventional
- Inclusions: Refrigerator, Range / Oven, Dishwasher, Washer / Dryer
- Ownership: Fee Simple
- Body type: Single Wide
Price history
| Date | Event | Price |
|---|---|---|
| 6/5/2026 | Sold | $63,900$76/sqft |
Source:  Bright MLS #PACB2052308 Report a problem Bright MLS #PACB2052308 Report a problem | ||
| 5/4/2026 | Pending sale | $63,900$76/sqft |
Source: Bright MLS #PACB2052308 Report a problem | ||
| 4/10/2026 | Listed for sale | $63,900+68.2%$76/sqft |
Source: Bright MLS #PACB2052308 Report a problem | ||
| 4/8/2022 | Sold | $38,000-7.3%$45/sqft |
Source: Bright MLS #PACB2008906 Report a problem | ||
| 3/8/2022 | Pending sale | $41,000$49/sqft |
Source: Bright MLS #PACB2008906 Report a problem | ||
| 3/4/2022 | Listed for sale | $41,000+26.2%$49/sqft |
Source: Bright MLS #PACB2008906 Report a problem | ||
| 10/7/2011 | Listing removed | $32,500$39/sqft |
Source: 1st Advantage #10209668 Report a problem | ||
| 5/22/2011 | Listed for sale | $32,500$39/sqft |
Source: RE/MAX 1ST ADVANTAGE #10209668 Report a problem | ||
Public tax history
| Year | Property taxes | Tax assessment |
|---|---|---|
| 2025 | $412 +8% | $27,500 |
| 2024 | $381 +3.3% | $27,500 |
| 2023 | $369 +2.7% | $27,500 |
| 2022 | $359 | $27,500 |
| 2021 | $359 +4.5% | $27,500 |
| 2020 | $343 +396% | $27,500 |
| 2019 | $69 -79.1% | $27,500 |
| 2018 | $331 | $27,500 |
| 2017 | -- | $27,500 |
| 2016 | -- | $27,500 |
| 2015 | -- | $27,500 |
| 2014 | -- | $27,500 |
| 2013 | -- | $27,500 |
| 2012 | -- | $27,500 |
| 2011 | -- | $27,500 -20.3% |
| 2010 | -- | $34,490 |
| 2009 | -- | $34,490 |
| 2008 | -- | $34,490 +1734.6% |
| 2007 | -- | $1,880 |
| 2006 | -- | $1,880 -36.5% |
| 2003 | $7 | $2,960 |
| 2000 | -- | $2,960 |
Find assessor info on the county website
Neighborhood: 17050
Nearby homes
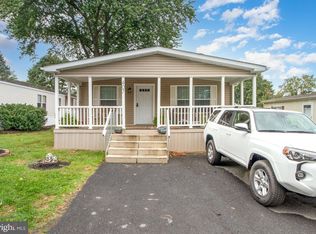
- $125,0003 bd2 ba1.4k sqft407 Wren Ct, Mechanicsburg, PA 17050Sold
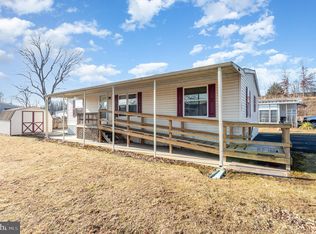
- $81,0003 bd2 ba1.1k sqft402 Wren Ct, Mechanicsburg, PA 17050Sold
- $106,0004 bd2 ba1.4k sqft326 Raven Ct, Mechanicsburg, PA 17050Off Market
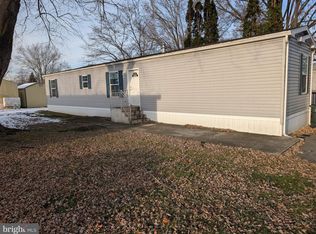
- $68,0003 bd2 ba980 sqft415 Wren Ct, Mechanicsburg, PA 17050Sold
- $11,5002 bd1 ba938 sqft324 Raven Ct, Mechanicsburg, PA 17050Off Market
- $98,6003 bd2 ba1.2k sqft324 Raven Ct, Mechanicsburg, PA 17050Off Market
- $66,3003 bd1 ba1k sqft214 Gull Ct, Mechanicsburg, PA 17050Off Market
- $112,5003 bd2 ba1.5k sqft503 Quail Ct, Mechanicsburg, PA 17050Sold
Nearby schools
GreatSchools rating
- 8/10Winding Creek Elementary SchoolGrades: K-5Distance: 1.6 mi
- 8/10Mountain View Middle SchoolGrades: 6-8Distance: 1.3 mi
- 10/10Cumberland Valley High SchoolGrades: 9-12Distance: 4 mi
Schools provided by the listing agent
- High: Cumberland Valley
- District: Cumberland Valley
Source: Bright MLS. This data may not be complete. We recommend contacting the local school district to confirm school assignments for this home.
Sell for more on Zillow
Get a Zillow Showcase℠ listing at no additional cost and you could sell for .
$64,300
2% more
+$1,286
With Zillow Showcase(estimated)
$65,586
- Pennsylvania
- Cumberland County
- Mechanicsburg
- 17050
- 304 Raven Ct
Nearby cities
Nearby zip codes
Other Mechanicsburg Topics
