Skip main navigation
Sold for $628,000
  • $628,000

    304 Redbud Ln, Kennett Square, PA 19348

    3beds
    2,780sqft
    Townhouse
    Built in 2017
    1,235 Square Feet Lot
    $651,200 Zestimate®
    $226/sqft
    $3,509 Estimated rent

    Home value

    $651,200

    $612,000 - $697,000

    $3,509/mo

    Zestimate® history
    Loading
    Loading...

    Owner options

    List your home for rent

    $3,509/mo

    Rent Zestimate®

    Find your next renter with Zillow Rental Manager. Plus, with online applications, you can quickly screen prospective tenants – for free.

    Learn more

    $3,509/mo

    Rent Zestimate®

    Refinance and save

    $4,239/mo

    Est. payment

    Refinancing to a lower rate could help reduce your monthly payments and save thousands over the life of the loan.

    See today's rates

    $4,239/mo

    Est. payment

    Explore your selling options

    Work with a Zillow partner agent

    Leverage their expertise and Zillow's premium Showcase listings to get your home seen by more buyers.

    Get started

    List with your own agent

    Get your home in front of millions of buyers by listing it on Zillow.

    Learn how to do it

    Sell it yourself

    Take full control of how buyers see your home on Zillow by listing For Sale by Owner (FSBO).

    List your home

    What's special

    Private rear deckFinished flex spaceSoaking tubLuxurious primary suiteSpa-inspired en-suite bathWalking trailsSoaring ceilings
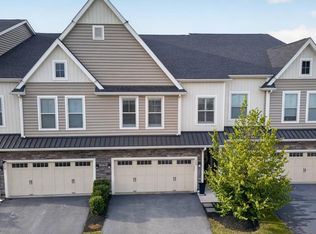
    Welcome to this impeccably maintained Bentley built Hatteras model, a stunning 3 bedroom, 3.5 bath end unit townhome that offers the perfect blend of elegance, functionality, and low-maintenance living in one of the area’s most desirable communities. Step through the ground-level entry where the welcoming foyer with open staircase set the tone for what’s to come. Straight back, you will find a finished flex space perfect for a rec room, home gym, media room, or guest retreat complete with recessed lighting, a full bath and extra storage. Upstairs, prepare to be wowed by the massive, light-filled great room, one of the largest in the community and the space boasts hardwood floors, soaring ceilings, recessed lighting, built-in bookshelves, and a beautiful fireplace with a decorative wood mantle. Oversized windows and a sliding door lead to a private rear deck that overlooks the peaceful wooded area and walking trails. This is the ideal spot to BBQ, unwind or entertain. The open-concept flows into a gourmet kitchen featuring crisp white shaker cabinets, stainless steel appliances, a double oven, cooktop, granite counters, pendant and recessed lighting and a generous center island that is perfect for gathering. The adjoining dining area leads to a second deck off the front of the home, allowing sunlight to pour in from both sides for an airy, uplifting vibe. A cozy home office with a French door, a powder room and pantry closet complete the main living level. Upstairs, retreat to a luxurious primary suite with vaulted ceilings, ceiling fan, two walk-in closets, and a spa-inspired en-suite bath with decorative tile, frameless glass shower, soaking tub, and a double vanity. Two additional spacious bedrooms with ceiling fans share a well-appointed hall bath. The convenient upper-level laundry and extra closet space add ease to everyday living. Located in the award-winning Unionville-Chadds Ford School District, this vibrant community offers a tot lot, volleyball courts, walking trails, and beautifully maintained common areas all just minutes from downtown Kennett Square, Longwood Gardens, Anson B. Nixon Park, Kennett Country Club, and major commuter routes. All appliances are included so all you have to do is move in and unpack. Stylish, functional, and close to everything, this townhome checks all the boxes!

    Zillow last checked:

    Listing updated:

    Listed by:

    Tina D'Antonio 610-368-8366,

    RE/MAX Excellence - Kennett Square

    Bought with:

    Peggy Centrella, RS-0022047

    Patterson-Schwartz-Hockessin

    Source: Bright MLS,MLS#: PACT2098752MLS Logo

    Facts & features

    Interior

    Bedrooms & bathrooms
    • Bedrooms: 3
    • Bathrooms: 4
    • Full bathrooms: 3
    • 1/2 bathrooms: 1
    • Main level bathrooms: 1
    Basement
    • Area: 0
    Heating
    • Forced Air, Natural Gas
    Cooling
    • Central Air, Natural Gas
    Appliances
    • Included: Microwave, Dishwasher, Disposal, Dryer, Washer, Water Heater, Refrigerator, Gas Water Heater
    • Laundry: Upper Level
    Features
    • Soaking Tub, Bathroom - Stall Shower, Ceiling Fan(s), Combination Kitchen/Dining, Family Room Off Kitchen, Open Floorplan, Eat-in Kitchen, Kitchen - Gourmet, Kitchen Island, Recessed Lighting, Upgraded Countertops, Walk-In Closet(s)
    • Flooring: Carpet, Ceramic Tile, Hardwood, Wood
    • Basement: Finished,Full,Garage Access,Windows
    • Number of fireplaces: 1
    • Fireplace features: Mantel(s), Gas/Propane
    Interior area
    • Total structure area: 2,780
    • Total interior livable area: 2,780 sqft
    • Finished area above ground: 2,780
    • Finished area below ground: 0

    Property

    Parking
    • Total spaces: 2
    • Parking features: Garage Faces Front, Attached
    • Attached garage spaces: 2
    Accessibility
    • Accessibility features: None
    Features
    • Levels: Three
    • Stories: 3
    • Exterior features: Sidewalks, Street Lights
    • Pool features: None
    • Has view: Yes
    • View description: Trees/Woods
    Lot
    • Size: 1,235 sqft
    Details
    • Additional structures: Above Grade, Below Grade
    • Parcel number: 6105 0198.3400
    • Zoning: RESIDENTIAL
    • Special conditions: Standard

    Construction

    Type & style
    • Home type: Townhouse
    • Architectural style: Traditional,Colonial
    • Property subtype: Townhouse
    Materials
    • Vinyl Siding, Other
    • Foundation: Slab
    • Roof: Architectural Shingle
    Condition
    • New construction: No
    • Year built: 2017
    Details
    • Builder model: Hatteras
    • Builder name: BentleyHomes

    Utilities & green energy

    • Sewer: Public Sewer
    • Water: Public
    • Utilities for property: Fiber Optic, Cable

    Community & neighborhood

    Location
    • Region: Kennett Square
    • Subdivision: Walnut Walk
    • Municipality: EAST MARLBOROUGH TWP

    HOA & financial

    HOA
    • Has HOA: Yes
    • HOA fee: $255 monthly
    • Services included: All Ground Fee, Common Area Maintenance, Maintenance Structure, Maintenance Grounds, Management, Snow Removal

    Other

    Other facts
    • Listing agreement: Exclusive Right To Sell
    • Ownership: Fee Simple

    Price history

    DateEventPrice
    7/23/2025Sold$628,000+4.7%$226/sqft
    Source: Bright MLS #PACT2098752 Report a problem
    5/31/2025Contingent$599,900$216/sqft
    Source: Bright MLS #PACT2098752 Report a problem
    5/30/2025Listed for sale$599,900+26.8%$216/sqft
    Source: Bright MLS #PACT2098752 Report a problem
    3/14/2018Sold$473,053$170/sqft
    Source: Public Record Report a problem

    Public tax history

    YearProperty taxesTax assessment
    2025$2,438 -69.2%$242,680
    2024$7,914 -15.7%$242,680
    2023$9,388 +3.3%$242,680
    2022$9,092 +17.5%$242,680
    2021$7,734 +195.9%$242,680
    2020$2,613 -70.9%$242,680
    2019$8,979 $242,680

    Find assessor info on the county website

    Neighborhood: 19348

    Nearby schools

    GreatSchools rating
    Schools provided by the listing agent
    • Elementary: Hillendale
    • Middle: Charles F. Patton
    • High: Unionville
    • District: Unionville-chadds Ford

    Source: Bright MLS. This data may not be complete. We recommend contacting the local school district to confirm school assignments for this home.

    Get a cash offer in 3 minutes
    Find out how much your home could sell for in as little as 3 minutes with a no-obligation cash offer.
    Estimated market value
    $651,200
    Get a cash offer in 3 minutes
    Find out how much your home could sell for in as little as 3 minutes with a no-obligation cash offer.
    Estimated market value
    $651,200