Skip main navigation
Sold for $479,900
  • $479,900

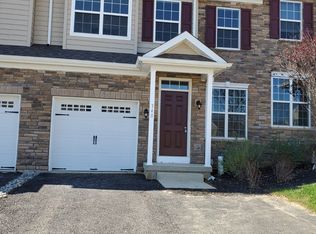
    304 Redclover Ln, Allentown, PA 18104

    3beds
    2,615sqft
    Townhouse
    Built in 2020
    -- sqft lot
    $507,100 Zestimate®
    $184/sqft
    $3,092 Estimated rent

    Home value

    $507,100

    $472,000 - $543,000

    $3,092/mo

    Zestimate® history
    Loading
    Loading...

    Owner options

    List your home for rent

    $3,092/mo

    Rent Zestimate®

    Find your next renter with Zillow Rental Manager. Plus, with online applications, you can quickly screen prospective tenants – for free.

    Learn more

    $3,092/mo

    Rent Zestimate®

    Refinance and save

    $3,226/mo

    Est. payment

    Refinancing to a lower rate could help reduce your monthly payments and save thousands over the life of the loan.

    See today's rates

    $3,226/mo

    Est. payment

    Explore your selling options

    Work with a Zillow partner agent

    Leverage their expertise and Zillow's premium Showcase listings to get your home seen by more buyers.

    Get started

    List with your own agent

    Get your home in front of millions of buyers by listing it on Zillow.

    Learn how to do it

    Sell it yourself

    Take full control of how buyers see your home on Zillow by listing For Sale by Owner (FSBO).

    List your home

    What's special

    Fully finished basementCustom quartz countertopPrimary suiteLarge islandPantry cabinetGleaming hardwood floorsUpgraded tile flooring
    Welcome to this stunning, meticulously maintained end unit in the highly sought-after Parkland School District. This home boasts exceptional features and upgrades. Upon entering, you’ll be greeted by gleaming hardwood floors that flow seamlessly throughout the entire first floor, creating a warm and inviting atmosphere. The gourmet kitchen is truly a chef’s dream, featuring upgraded GE appliances, a custom quartz countertop, and a pantry cabinet for ample storage. The large island is illuminated by two pendant light options, making it the heart of the home, whether you're entertaining guests or enjoying a quiet meal. Cozy up in the living room by the fireplace with a stylish mantle and surround, creating a perfect space to relax. The hardwood staircase leading to the second floor adds a touch of luxury. Upstairs, the attention to detail continues with upgraded tile flooring in both the primary and secondary bathrooms, along with upgraded sink fixtures for a polished, modern look. The primary suite offers a serene retreat with its high-end finishes and spacious layout. The fully finished basement provides additional living space, perfect for a home office, media room, or play area. With its pristine condition and thoughtful upgrades, this home offers everything you need for luxurious and comfortable living. Don’t miss your chance to call this gem home.

    Zillow last checked:

    Listing updated:

    Listed by:

    Cliff M. Lewis 610-465-5600,

    Coldwell Banker Hearthside,

    Jessica M. Distler 484-632-6042,

    Coldwell Banker Hearthside

    Bought with:

    Preety Minhas, RM426187

    Keller Williams Northampton

    Source: GLVR,MLS#: 746378MLS LogoOriginating MLS: Lehigh Valley MLS

    Facts & features

    Interior

    Bedrooms & bathrooms
    • Bedrooms: 3
    • Bathrooms: 3
    • Full bathrooms: 2
    • 1/2 bathrooms: 1
    Heating
    • Forced Air, Gas
    Cooling
    • Central Air, Ceiling Fan(s)
    Appliances
    • Included: Dishwasher, Gas Oven, Gas Range, Gas Water Heater, Microwave, Refrigerator
    • Laundry: Washer Hookup, Dryer Hookup, Upper Level
    Features
    • Dining Area, Separate/Formal Dining Room, Kitchen Island, Vaulted Ceiling(s), Walk-In Closet(s)
    • Flooring: Carpet, Hardwood, Luxury Vinyl, Luxury VinylPlank, Vinyl
    • Basement: Egress Windows,Full,Finished,Rec/Family Area
    • Has fireplace: Yes
    • Fireplace features: Family Room, Gas Log
    Interior area
    • Total interior livable area: 2,615 sqft
    • Finished area above ground: 2,015
    • Finished area below ground: 600

    Property

    Parking
    • Total spaces: 2
    • Parking features: Attached, Driveway, Garage
    • Attached garage spaces: 2
    • Has uncovered spaces: Yes
    Features
    • Stories: 2
    • Patio & porch: Deck
    • Exterior features: Deck
    Lot
    • Features: Flat
    Details
    • Parcel number: 547633733691005
    • Zoning: R5-Medium - High Density
    • Special conditions: None

    Construction

    Type & style
    • Home type: Townhouse
    • Architectural style: Colonial
    • Property subtype: Townhouse
    Materials
    • Stone Veneer, Vinyl Siding
    • Roof: Asphalt,Fiberglass
    Condition
    • Unknown
    • Year built: 2020

    Utilities & green energy

    • Sewer: Public Sewer
    • Water: Public
    • Utilities for property: Cable Available

    Community & HOA

    Community
    • Features: Curbs, Sidewalks
    • Security: Smoke Detector(s)
    • Subdivision: Hidden Meadows
    HOA
    • Has HOA: Yes
    • HOA fee: $105 monthly
    Location
    • Region: Allentown

    Financial & listing details

    • Price per square foot: $184/sqft
    • Tax assessed value: $254,100
    • Annual tax amount: $5,498
    • Date on market: 9/19/2025
    • Cumulative days on market: 15 days
    • Listing terms: Cash,Conventional
    • Ownership type: Fee Simple

    Price history

    DateEventPrice
    11/22/2024Sold$479,900$184/sqft
    Source: GLVR #746378 Report a problem
    10/23/2024Pending sale$479,900$184/sqft
    Source: GLVR #746378 Report a problem
    10/21/2024Price change$479,900-2%$184/sqft
    Source: GLVR #746378 Report a problem
    10/8/2024Listed for sale$489,900+37.4%$187/sqft
    Source: GLVR #746378 Report a problem
    6/19/2020Sold$356,632$136/sqft
    Source: Public Record Report a problem

    Public tax history

    YearProperty taxesTax assessment
    2025$5,672 +7.2%$254,100
    2024$5,290 +2.5%$254,100
    2023$5,163 $254,100
    2022$5,163 +0.4%$254,100
    2021$5,140 $254,100
    Find assessor info on the county website

    Neighborhood: 18104

    Nearby schools

    GreatSchools rating
    Schools provided by the listing agent
    • Elementary: Parkway Manor Elementary School
    • Middle: Springhouse Middle School
    • High: Parkland High School
    • District: Parkland

    Source: GLVR. This data may not be complete. We recommend contacting the local school district to confirm school assignments for this home.

    Get a cash offer in 3 minutes
    Find out how much your home could sell for in as little as 3 minutes with a no-obligation cash offer.
    Estimated market value
    $507,100
    Get a cash offer in 3 minutes
    Find out how much your home could sell for in as little as 3 minutes with a no-obligation cash offer.
    Estimated market value
    $507,100