Welcome to 304 Reagan Run -- a beautiful all-brick home in one of Marionville's most peaceful neighborhoods! This 4-bedroom, 2-bath home was built in 2021 and has been so well cared for. Inside, you'll find engineered hardwood floors through the living room and kitchen, cozy carpet in the bedrooms, and a layout that feels both open and inviting.Tucked on a quiet street with no through traffic, this is the perfect spot for morning walks or evenings on the porch. The backyard is fully privacy fenced, offering a great space for kids, pets, or relaxing outdoors. Conveniently located just 5 minutes from the schools, 30 minutes from Springfield, and 45 minutes from Branson -- this home truly combines small-town charm with easy access to everything you need!
Closed
Price Unknown
304 Regan Run, Marionville, MO 65705
4beds
1,600sqft
Single Family Residence
Built in 2021
10,018 Square Feet Lot
$306,700 Zestimate®
$--/sqft
$1,827 Estimated rent
Home value
$306,700
Estimated sales range
Not available
$1,827/mo
Zestimate® history
Owner options
List your home for rent
$1,827/mo
Rent Zestimate®
Find your next renter with Zillow Rental Manager. Plus, with online applications, you can quickly screen prospective tenants – for free.
$1,827/mo
Rent Zestimate®
Refinance and save
Refinancing to a lower rate could help reduce your monthly payments and save thousands over the life of the loan.
Explore your selling options
Work with a Zillow partner agent
Leverage their expertise and Zillow's premium Showcase listings to get your home seen by more buyers.
Get startedList with your own agent
Get your home in front of millions of buyers by listing it on Zillow.
Learn how to do itSell it yourself
Take full control of how buyers see your home on Zillow by listing For Sale by Owner (FSBO).
List your homeWhat's special
All-brick homeCozy carpetEngineered hardwood floors
Zillow last checked:
Listing updated:
Listed by:
Paulina Najbar 573-855-1888,
Keller Williams
Bought with:
The Millard Team
Charles Burt Realtors
Source: SOMOMLS as distributed by MLS GRID,MLS#: 60309090
Facts & features
Interior
Bedrooms & bathrooms
- Bedrooms: 4
- Bathrooms: 2
- Full bathrooms: 2
Rooms
- Room types: Master Bedroom, Living Room
Heating
- Forced Air, Central, Natural Gas
Cooling
- Central Air, Ceiling Fan(s)
Appliances
- Included: Dishwasher, Free-Standing Electric Oven, Microwave, Refrigerator, Disposal
- Laundry: Main Level
Features
- Walk-in Shower, High Ceilings, Walk-In Closet(s)
- Flooring: Carpet, Engineered Hardwood, Tile
- Windows: Double Pane Windows
- Has basement: No
- Attic: Pull Down Stairs
- Has fireplace: No
- Fireplace features: None
Interior area
- Total structure area: 1,600
- Total interior livable area: 1,600 sqft
- Finished area above ground: 1,600
- Finished area below ground: 0
Property
Parking
- Total spaces: 3
- Parking features: Garage Faces Front
- Attached garage spaces: 3
Features
- Levels: One
- Stories: 1
- Patio & porch: Patio
- Fencing: Privacy,Full
- Has view: Yes
- View description: City
Lot
- Size: 10,018 Square Feet
- Dimensions: 100 x 100
- Features: Curbs, Dead End Street, Paved
Details
- Parcel number: 117036003003003000
Construction
Type & style
- Home type: SingleFamily
- Architectural style: Traditional
- Property subtype: Single Family Residence
Materials
- Brick
- Foundation: Permanent, Crawl Space
Condition
- Year built: 2021
Utilities & green energy
- Sewer: Public Sewer
- Water: Public
Community & HOA
Community
- Security: Fire Alarm
- Subdivision: Hayden Heights
Location
- Region: Marionville
Financial & listing details
- Tax assessed value: $38,620
- Annual tax amount: $1,887
- Date on market: 11/5/2025
- Listing terms: Cash,VA Loan,USDA/RD,FHA,Conventional
- Road surface type: Asphalt, Concrete
Price history
| Date | Event | Price |
|---|---|---|
| 3/16/2026 | Sold | -- |
Source:  SOMOMLS as distributed by MLS GRID #60309090 Report a problem SOMOMLS as distributed by MLS GRID #60309090 Report a problem | ||
| 2/12/2026 | Pending sale | $305,000$191/sqft |
Source: SOMOMLS as distributed by MLS GRID #60309090 Report a problem | ||
| 12/19/2025 | Price change | $305,000-1.6%$191/sqft |
Source: SOMOMLS as distributed by MLS GRID #60309090 Report a problem | ||
| 12/8/2025 | Price change | $310,000-1.6%$194/sqft |
Source: SOMOMLS as distributed by MLS GRID #60309090 Report a problem | ||
| 11/5/2025 | Price change | $315,000+16.7%$197/sqft |
Source: SOMOMLS as distributed by MLS GRID #60309090 Report a problem | ||
| 1/9/2023 | Pending sale | $269,900$169/sqft |
Source: SOMOMLS as distributed by MLS GRID #60227505 Report a problem | ||
| 12/2/2022 | Price change | $269,900-1.8%$169/sqft |
Source: SOMOMLS as distributed by MLS GRID #60227505 Report a problem | ||
| 10/13/2022 | Price change | $274,900-1.8%$172/sqft |
Source: SOMOMLS as distributed by MLS GRID #60227505 Report a problem | ||
| 9/8/2022 | Price change | $279,900+7.7%$175/sqft |
Source: SOMOMLS as distributed by MLS GRID #60227505 Report a problem | ||
| 6/10/2021 | Pending sale | $259,900$162/sqft |
Source: SOMOMLS as distributed by MLS GRID #60191715 Report a problem | ||
| 5/28/2021 | Listed for sale | $259,900$162/sqft |
Source: SOMOMLS as distributed by MLS GRID #60191715 Report a problem | ||
Public tax history
| Year | Property taxes | Tax assessment |
|---|---|---|
| 2025 | $2,060 +9.2% | $38,620 +9.9% |
| 2024 | $1,887 +0.4% | $35,130 |
| 2023 | $1,880 +6.4% | $35,130 +7.1% |
| 2022 | $1,768 +956.4% | $32,810 +941.6% |
| 2021 | $167 | $3,150 +15% |
| 2020 | -- | $2,740 |
| 2018 | $145 | $2,740 |
| 2017 | -- | $2,740 |
| 2016 | -- | $2,740 |
| 2015 | -- | $2,740 |
| 2014 | -- | $2,740 |
Find assessor info on the county website
Neighborhood: 65705
Nearby homes
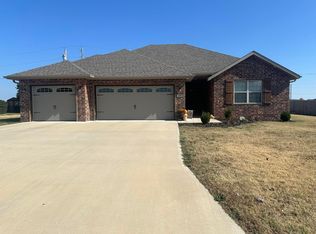
- $--4 bd2 ba1.5k sqft302 Regan Run, Marionville, MO 65705Sold
- $271,7003 bd1 ba1.9k sqft308 Emma Cir, Marionville, MO 65705Off Market
- $229,6003 bd1 ba1.9k sqft300 Regan Run, Marionville, MO 65705Off Market
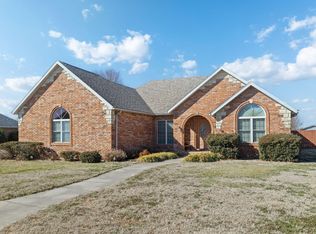
- $--3 bd2 ba2.1k sqft303 Regan Run, Marionville, MO 65705Sold
- $222,9003 bd1 ba2.2k sqft305 Regan Run, Marionville, MO 65705Off Market
- $298,7003 bd3 ba2.1k sqft307 Regan Run, Marionville, MO 65705Off Market
- $251,4003 bd1 ba2.3k sqft310 Emma Cir, Marionville, MO 65705Off Market
- $309,2005 bd3 ba2.3k sqft212 Dunkle Dr, Marionville, MO 65705Off Market
Nearby schools
GreatSchools rating
- 6/10Marionville Elementary SchoolGrades: PK-5Distance: 0.8 mi
- 10/10Marionville Middle SchoolGrades: 6-8Distance: 0.8 mi
- 6/10Marionville High SchoolGrades: 9-12Distance: 1.1 mi
Schools provided by the listing agent
- Elementary: Marionville
- Middle: Marionville
- High: Marionville
Source: SOMOMLS as distributed by MLS GRID. This data may not be complete. We recommend contacting the local school district to confirm school assignments for this home.
- Missouri
- Lawrence County
- Marionville
- 65705
- 304 Regan Run
Nearby cities
Nearby zip codes
Other Marionville Topics
