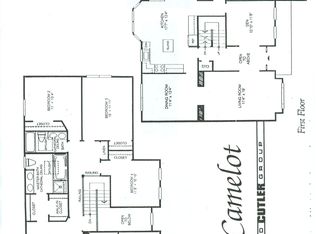
STOP LOOKING, YOU HAVE FOUND YOUR NEW HOME!!!! Move right in to this magnificent 4 bedroom, 2.5 baths home in Montgomery Crossing , a highly sought after neighborhood in award winning North Penn School District. The sellers added over $300,000 in upgrades and you will be amazed, it looks like something in a magazine! New Roof, Windows, HVAC, Finished Basement, Covered Pavilion with fireplace, Heated Saltwater Pool , New Kitchen Cabinets, Fencing, Flagstone Patio , Outside Lighting, and Landscaping!!! This move-in ready home is a FABULOUS blend of indoor and outdoor living , perfect for those who enjoy entertaining and relaxing. Full finished basement brings the total living area to over 4000 square fee SPECTACULAR pool and custom built outdoor covered pavilion with stone fireplace , built-in cooking area with a Lynx grill and side burner included, large flat screen hook up, paver flooring and plenty of space to enjoy watching your favorite sports with family and friends all year long! Enter the home into a two story foyer with an expanded turned staircase and beautiful hardwood flooring throughout, even the staircase and railing has been replaced ! To your left is a large FIRST floor office/study for all your computer and office needs. To your right is a living room and dining room with lots of custom upgraded millwork, perfect for entertaining family and friends. Gourmet kitchen is a chef's delight with 42" beautiful new white cabinets with glass front, stainless steel appliances, recessed lighting, granite countertops, and spacious center island with breakfast bar. A desirable open concept is found in the kitchen which adjoins the breakfast area and family room. Sliders off the breakfast room lead to the most AMAZING salt water pool and huge covered pavilion for entertaining, landscaped beautifully by Rhoads Garden. and includes underground irrigation! The pool and backyard are both fenced for privacy. The vaulted family room is spacious with floor to ceiling windows flanked by a gas fireplace. and beautiful wainscoting. There is also a secondary staircase that leads to the upstair bedrooms. The first floor is completed with a powder room, mudroom and oversized 2 car garage. As you step up on the newer hardwood steps and wrought iron railings you will find the most LUXURIOUS primary bedroom suite to relax and unwind, you won't want to leave!! Primary bedroom suite has a cathedral/vaulted ceiling, hardwood flooring , and is stunning! That's not all... a sitting area was configured into a HUGE closet outfitted with cherry cabinets and drawers, recessed lighting and shoe racks, professionally designed. Spa-like bath with vaulted ceiling, jetted tub, double sink vanity, walk-in shower, and tiled flooring. You will fall in LOVE with this bedroom suite!!! There are 3 additional bedrooms and a full hall bath that completes the second floor. Magnificent newly finished lower level includes a bar area with stools, quartz countertop, stainless steel appliances, ice maker, pendant lighting, a third fireplace, gym and large room with many possibilities for an additional family room or another office. All these wonderful features are ideal for entertaining. A raised garden area is on the right side of the house, waiting for you to plant something special. Close to shopping., restaurants, fitness centers, community parks, train, and minutes to major highways. Don't miss your opportunity to own this truly amazing home. Push the movie camera icon on the top of the page to see a video of this home.
Sold for $865,000
$865,000
304 Regency Dr, North Wales, PA 19454
4beds
4,105sqft
Single Family Residence
Built in 1997
0.31 Acres Lot
$961,800 Zestimate®
$211/sqft
$4,806 Estimated rent
Home value
$961,800
$914,000 - $1.01M
$4,806/mo
Zestimate® history
Owner options
List your home for rent
$4,806/mo
Rent Zestimate®
Find your next renter with Zillow Rental Manager. Plus, with online applications, you can quickly screen prospective tenants – for free.
$4,806/mo
Rent Zestimate®
Refinance and save
$4,565/mo
Est. payment
Refinancing to a lower rate could help reduce your monthly payments and save thousands over the life of the loan.
$4,565/mo
Est. payment
Explore your selling options
Work with a Zillow partner agent
Leverage their expertise and Zillow's premium Showcase listings to get your home seen by more buyers.
Get startedList with your own agent
Get your home in front of millions of buyers by listing it on Zillow.
Learn how to do itSell it yourself
Take full control of how buyers see your home on Zillow by listing For Sale by Owner (FSBO).
List your homeWhat's special
Salt water poolFloor to ceiling windowsFlagstone patioQuartz countertopNewer hardwood stepsGourmet kitchenHeated saltwater pool
Zillow last checked:
Listing updated:
Listed by:
Julia Cooper 267-406-3874,
BHHS Fox & Roach-Blue Bell
Bought with:
William Chow, RS295995
EZWAY Realty Group, LLC
Source: Bright MLS,MLS#: PAMC2087406
Facts & features
Interior
Bedrooms & bathrooms
- Bedrooms: 4
- Bathrooms: 3
- Full bathrooms: 2
- 1/2 bathrooms: 1
- Main level bathrooms: 1
Rooms
- Room types: Living Room, Dining Room, Primary Bedroom, Bedroom 2, Bedroom 3, Bedroom 4, Kitchen, Game Room, Family Room, Basement, Exercise Room, Laundry, Office, Storage Room, Bathroom 1, Bathroom 3, Primary Bathroom
Basement
- Description: Percent Finished: 100.0
- Area: 1000
Heating
- Forced Air, Natural Gas
Cooling
- Central Air, Natural Gas
Appliances
- Included: Built-In Range, Dishwasher, Microwave, Stainless Steel Appliance(s), Water Conditioner - Owned, Gas Water Heater
- Laundry: Upper Level, Laundry Room, Mud Room
Features
- Primary Bath(s), Family Room Off Kitchen, Additional Stairway, Air Filter System, Breakfast Area, Formal/Separate Dining Room, Kitchen - Gourmet, Kitchen Island, Recessed Lighting, Soaking Tub, Built-in Features, Ceiling Fan(s), Crown Molding, Open Floorplan, Eat-in Kitchen, Sound System, Upgraded Countertops, Wainscotting, Walk-In Closet(s), Chair Railings, Dining Area, Cathedral Ceiling(s)
- Flooring: Hardwood, Wood
- Doors: Double Entry
- Windows: Palladian, Replacement, Energy Efficient, Sliding, Window Treatments, Stain/Lead Glass
- Basement: Full,Finished
- Number of fireplaces: 3
- Fireplace features: Gas/Propane, Wood Burning
Interior area
- Total structure area: 4,105
- Total interior livable area: 4,105 sqft
- Finished area above ground: 3,105
- Finished area below ground: 1,000
Property
Parking
- Total spaces: 6
- Parking features: Garage Faces Side, Storage, Inside Entrance, Driveway, Attached
- Attached garage spaces: 2
- Uncovered spaces: 4
Accessibility
- Accessibility features: None
Features
- Levels: Two
- Stories: 2
- Patio & porch: Enclosed, Patio, Porch, Roof
- Exterior features: Extensive Hardscape, Lighting, Barbecue, Underground Lawn Sprinkler
- Has private pool: Yes
- Pool features: In Ground, Salt Water, Heated, Fenced, Private
- Fencing: Decorative,Privacy
- Has view: Yes
- View description: Trees/Woods
Lot
- Size: 0.31 Acres
- Features: Level
Details
- Additional structures: Above Grade, Below Grade
- Parcel number: 460003087914
- Zoning: R2
- Special conditions: Standard
Construction
Type & style
- Home type: SingleFamily
- Architectural style: Colonial
- Property subtype: Single Family Residence
Materials
- Stucco, Vinyl Siding
- Foundation: Concrete Perimeter
- Roof: Shingle
Condition
- Excellent
- New construction: No
- Year built: 1997
Utilities & green energy
- Electric: 200+ Amp Service
- Sewer: Public Sewer
- Water: Public
Community & HOA
Community
- Security: Security System, Fire Sprinkler System
- Subdivision: Montgomery Crossing
HOA
- Has HOA: No
Location
- Region: North Wales
- Municipality: MONTGOMERY TWP
Financial & listing details
- Price per square foot: $211/sqft
- Tax assessed value: $253,230
- Annual tax amount: $9,916
- Date on market: 11/20/2023
- Listing agreement: Exclusive Agency
- Listing terms: Conventional
- Inclusions: Washer, Dryer, Refrigerator, Lynx Grill And Side Burner, Table And Chairs On Patio.
- Ownership: Fee Simple
Price history
| Date | Event | Price |
|---|---|---|
| 2/15/2024 | Sold | $865,000-3.8%$211/sqft |
Source:  Bright MLS #PAMC2087406 Report a problem Bright MLS #PAMC2087406 Report a problem | ||
| 2/3/2024 | Pending sale | $899,000$219/sqft |
Source: Bright MLS #PAMC2087406 Report a problem | ||
| 1/12/2024 | Contingent | $899,000$219/sqft |
Source: Bright MLS #PAMC2087406 Report a problem | ||
| 12/14/2023 | Listed for sale | $899,000+146.3%$219/sqft |
Source: Bright MLS #PAMC2087406 Report a problem | ||
| 4/16/2002 | Sold | $365,000+35.8%$89/sqft |
Source: Public Record Report a problem | ||
| 1/5/1998 | Sold | $268,855$65/sqft |
Source: Public Record Report a problem | ||
Public tax history
| Year | Property taxes | Tax assessment |
|---|---|---|
| 2025 | $10,545 +6.3% | $269,810 |
| 2024 | $9,916 | $269,810 |
| 2023 | $9,916 +7% | $269,810 |
| 2022 | $9,265 +6.4% | $269,810 |
| 2021 | $8,711 +2.7% | $269,810 |
| 2020 | $8,481 +1.9% | $269,810 |
| 2019 | $8,323 +2.8% | $269,810 |
| 2018 | $8,096 +6.1% | $269,810 +3% |
| 2017 | $7,631 +2% | $261,880 |
| 2016 | $7,482 +6.2% | $261,880 +3.4% |
| 2015 | $7,045 +1.7% | $253,230 |
| 2014 | $6,925 +1.4% | $253,230 |
| 2013 | $6,829 +1.4% | $253,230 |
| 2012 | $6,735 +1.8% | $253,230 |
| 2011 | $6,619 +2.4% | $253,230 |
| 2010 | $6,463 +3.2% | $253,230 |
| 2009 | $6,260 +3.6% | $253,230 |
| 2008 | $6,041 +2.1% | -- |
| 2007 | $5,914 +2.9% | -- |
| 2006 | $5,747 +2.5% | -- |
| 2005 | $5,608 +3.6% | -- |
| 2004 | $5,414 0% | -- |
| 2003 | $5,416 -0.4% | -- |
| 2002 | $5,437 +9.1% | -- |
| 2000 | $4,984 +1.9% | -- |
| 1999 | $4,890 | -- |
Find assessor info on the county website
Neighborhood: 19454
Nearby homes
- $751,1004 bd2 ba2.7k sqft302 Regency Dr, North Wales, PA 19454Off Market
- $910,6004 bd3 ba3.5k sqft306 Regency Dr, North Wales, PA 19454Off Market
- $784,2004 bd3 ba2.7k sqft211 Tudor Dr, North Wales, PA 19454Off Market
- $854,4004 bd2 ba3.2k sqft213 Tudor Dr, North Wales, PA 19454Off Market
- $910,9004 bd3 ba4.3k sqft209 Tudor Dr, North Wales, PA 19454Off Market
- $875,1004 bd2 ba4k sqft303 Regency Dr, North Wales, PA 19454Off Market
- $858,4004 bd3 ba3.7k sqft301 Regency Dr, North Wales, PA 19454Off Market
- $935,2004 bd4 ba4k sqft101 Wordsworth Ln, North Wales, PA 19454Sold
Nearby schools
GreatSchools rating
- 8/10Gwyn-Nor El SchoolGrades: K-6Distance: 2.6 mi
- 10/10Pennbrook Middle SchoolGrades: 7-9Distance: 3.2 mi
- 9/10North Penn Senior High SchoolGrades: 10-12Distance: 5.5 mi
Schools provided by the listing agent
- High: North Penn Senior
- District: North Penn
Source: Bright MLS. This data may not be complete. We recommend contacting the local school district to confirm school assignments for this home.
Get a cash offer in 3 minutes
Find out how much your home could sell for in as little as 3 minutes with a no-obligation cash offer.
Estimated market value
$961,800
Get a cash offer in 3 minutes
Find out how much your home could sell for in as little as 3 minutes with a no-obligation cash offer.
Estimated market value
$961,800
- Pennsylvania
- Montgomery County
- North Wales
- 19454
- 304 Regency Dr
Nearby cities
Nearby zip codes
Other North Wales Topics
