Welcome to 304 Regent Court where all the boxes get checked… Four bedrooms, check! Beautiful kitchen, check! Open concept, check! Private home office, check! Fenced-in yard, check! Covered back patio, check! Whole home generator, check! West Allegheny Schools, check! Now that we know that this home checks all the boxes, let’s talk about some details… As you arrive, you’ll love the covered front porch to enjoy sipping your morning coffee or afternoon wine... or just to keep your Amazon packages dry! Step inside to find a bright beautiful entry with decorative accent wall. Immediately to the left, you have a private home office with custom built-in desk. Continuing down the hall you have a locker/bench drop zone and half bath tucked privately away. Then you open up into the main living space where your kitchen, dining, and family room, all flow effortlessly together. Inside the kitchen, you’ll love the two tone cabinetry, massive island, huge pantry, and cool modern vibes. Head upstairs to find four amazing bedrooms. The primary suite is massive with another decorative accent wall. You’ll also love the luxury bathroom with rainfall showerhead, separate soaking tub, dual vanity and giant walk-in closet. Bedrooms 2 & 3 also feature accent walls and bedroom 4 is just as big! The second floor laundry room will make other laundry rooms jealous! Outside, you have a beautiful stamped concrete patio that leads into a fenced-in yard. And don’t miss the storage shed! The unfinished lower level is ready for your own personal touch and is complete with a rough in for a full bathroom. All this is located just minutes to the West Allegheny schools. Easy access to Robinson for all the shopping and dining you can ask for and a quick access to the airport.
Sold for $600,000
$600,000
304 Regent Ct, Mc Donald, PA 15057
4beds
2,792sqft
Single Family Residence
Built in 2021
8,302 Square Feet Lot
$609,400 Zestimate®
$215/sqft
$3,249 Estimated rent
Home value
$609,400
$579,000 - $640,000
$3,249/mo
Zestimate® history
Owner options
List your home for rent
$3,249/mo
Rent Zestimate®
Find your next renter with Zillow Rental Manager. Plus, with online applications, you can quickly screen prospective tenants – for free.
$3,249/mo
Rent Zestimate®
Refinance and save
$4,001/mo
Est. payment
Refinancing to a lower rate could help reduce your monthly payments and save thousands over the life of the loan.
$4,001/mo
Est. payment
Explore your selling options
Work with a Zillow partner agent
Leverage their expertise and Zillow's premium Showcase listings to get your home seen by more buyers.
Get startedList with your own agent
Get your home in front of millions of buyers by listing it on Zillow.
Learn how to do itSell it yourself
Take full control of how buyers see your home on Zillow by listing For Sale by Owner (FSBO).
List your homeWhat's special
Zillow last checked:
Listing updated:
Listed by:
Rich Dallas 724-941-3340,
BERKSHIRE HATHAWAY THE PREFERRED REALTY
Bought with:
Bonnie Loya, AB067986
BERKSHIRE HATHAWAY THE PREFERRED REALTY
Source: WPMLS,MLS#: 1740702 Originating MLS: West Penn Multi-List
Originating MLS: West Penn Multi-ListFacts & features
Interior
Bedrooms & bathrooms
- Bedrooms: 4
- Bathrooms: 3
- Full bathrooms: 2
- 1/2 bathrooms: 1
Primary bedroom
- Level: Upper
- Dimensions: 19x18
Bedroom 2
- Level: Upper
- Dimensions: 14x12
Bedroom 3
- Level: Upper
- Dimensions: 13x11
Bedroom 4
- Level: Upper
- Dimensions: 12x11
Bonus room
- Level: Lower
- Dimensions: 38x21
Bonus room
- Level: Lower
- Dimensions: 19x19
Den
- Level: Main
- Dimensions: 13x11
Dining room
- Level: Main
- Dimensions: 18x11
Entry foyer
- Level: Main
- Dimensions: 15x08
Kitchen
- Level: Main
- Dimensions: 18x11
Laundry
- Level: Upper
- Dimensions: 13x06
Living room
- Level: Main
- Dimensions: 19x18
Heating
- Forced Air, Gas
Cooling
- Central Air
Appliances
- Included: Some Gas Appliances, Dryer, Dishwasher, Disposal, Microwave, Refrigerator, Stove, Washer
Features
- Kitchen Island, Pantry
- Flooring: Hardwood, Tile, Carpet
- Windows: Multi Pane
- Basement: Interior Entry,Unfinished
- Number of fireplaces: 1
- Fireplace features: Gas, Living Room
Interior area
- Total structure area: 2,792
- Total interior livable area: 2,792 sqft
Property
Parking
- Total spaces: 2
- Parking features: Attached, Garage, Garage Door Opener
- Has attached garage: Yes
Features
- Levels: Two
- Stories: 2
Lot
- Size: 8,302 Square Feet
- Dimensions: 87 x 88 x 82 x 121
Details
- Parcel number: 0796J00002000000
Construction
Type & style
- Home type: SingleFamily
- Architectural style: Colonial,Two Story
- Property subtype: Single Family Residence
Materials
- Brick, Vinyl Siding
- Roof: Composition
Condition
- Resale
- Year built: 2021
Utilities & green energy
- Sewer: Public Sewer
- Water: Public
Community & HOA
Community
- Subdivision: Princeton Place
HOA
- Has HOA: Yes
- HOA fee: $10 monthly
Location
- Region: Mc Donald
Financial & listing details
- Price per square foot: $215/sqft
- Tax assessed value: $336,900
- Annual tax amount: $9,511
- Date on market: 2/20/2026
Price history
| Date | Event | Price |
|---|---|---|
| 3/20/2026 | Sold | $600,000-2.4%$215/sqft |
Source:  WPMLS #1740702 Report a problem WPMLS #1740702 Report a problem | ||
| 3/2/2026 | Contingent | $615,000$220/sqft |
Source: WPMLS #1740702 Report a problem | ||
| 2/20/2026 | Listed for sale | $615,000+20.6%$220/sqft |
Source: WPMLS #1740702 Report a problem | ||
| 7/13/2023 | Sold | $510,000$183/sqft |
Source: WPMLS #1595556 Report a problem | ||
| 6/9/2023 | Contingent | $510,000$183/sqft |
Source: WPMLS #1595556 Report a problem | ||
| 6/6/2023 | Listed for sale | $510,000$183/sqft |
Source: WPMLS #1595556 Report a problem | ||
| 5/5/2023 | Contingent | $510,000$183/sqft |
Source: WPMLS #1595556 Report a problem | ||
| 4/9/2023 | Price change | $510,000-3.8%$183/sqft |
Source: WPMLS #1595556 Report a problem | ||
| 3/25/2023 | Price change | $529,900-3.6%$190/sqft |
Source: WPMLS #1595556 Report a problem | ||
| 3/10/2023 | Listed for sale | $549,900+10.3%$197/sqft |
Source: WPMLS #1595556 Report a problem | ||
| 3/15/2022 | Sold | $498,690$179/sqft |
Source: Public Record Report a problem | ||
Public tax history
| Year | Property taxes | Tax assessment |
|---|---|---|
| 2025 | $9,467 +5.9% | $336,900 |
| 2024 | $8,938 +460.9% | $336,900 |
| 2023 | $1,594 +22344.2% | $336,900 +22360% |
| 2022 | $7 | $1,500 |
| 2021 | $7 +2% | $1,500 |
| 2020 | $7 -2% | $1,500 |
| 2019 | $7 | $1,500 |
Find assessor info on the county website
Neighborhood: 15057
Nearby homes
- $632,6004 bd4 ba4.1k sqft306 Regent Ct, Mc Donald, PA 15057Off Market

- $417,6003 bd2 ba1.3k sqft105 Sovereign Ct, Mc Donald, PA 15057Off Market
- $544,4004 bd2 ba2.6k sqft302 Regent Ct, Mc Donald, PA 15057Off Market
- $486,7003 bd3 ba2.3k sqft302 Regent Ct, Oakdale, PA 15071Off Market
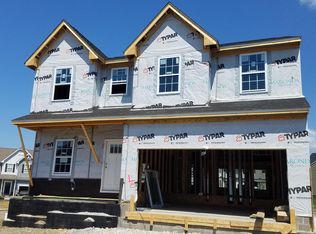
- $660,1004 bd4 ba3.3k sqft107 Sovereign Ct, Mc Donald, PA 15057Off Market
- $603,0004 bd3 ba4k sqft308 Regent Ct, Mc Donald, PA 15057Off Market
- $600,0004 bd4 ba2.5k sqft307 Regent Ct, Mc Donald, PA 15057Sold
- $550,0043 bd3 ba2.7k sqft305 Regent Ct, Mc Donald, PA 15057Sold
Nearby schools
GreatSchools rating
- 10/10Donaldson Elementary SchoolGrades: K-5Distance: 1.2 mi
- 7/10West Allegheny Middle SchoolGrades: 6-8Distance: 2.8 mi
- 7/10West Allegheny Senior High SchoolGrades: 9-12Distance: 2.9 mi
Schools provided by the listing agent
- District: West Allegheny
Source: WPMLS. This data may not be complete. We recommend contacting the local school district to confirm school assignments for this home.


Get pre-qualified for a loan
At Zillow Home Loans, we can pre-qualify you in as little as 5 minutes with no impact to your credit score.An equal housing lender. NMLS #10287.
Sell for more on Zillow
Get a Zillow Showcase℠ listing at no additional cost and you could sell for .
$609,400
2% more
+$12,188
With Zillow Showcase(estimated)
$621,588
- Pennsylvania
- Allegheny County
- McDonald
- 15057
- 304 Regent Ct
Nearby cities
Nearby neighborhoods
Nearby zip codes
Other McDonald Topics
