Skip main navigation
Sold for $186,415
  • $186,415

    304 Rhoades Ave, Greenville, OH 45331

    3beds
    1,752sqft
    Single Family Residence
    Built in 1958
    8,999.5 Square Feet Lot
    $186,100 Zestimate®
    $106/sqft
    $1,508 Estimated rent

    Home value

    $186,100

    $177,000 - $195,000

    $1,508/mo

    Zestimate® history
    Loading
    Loading...

    Owner options

    List your home for rent

    $1,508/mo

    Rent Zestimate®

    Find your next renter with Zillow Rental Manager. Plus, with online applications, you can quickly screen prospective tenants – for free.

    Learn more

    $1,508/mo

    Rent Zestimate®

    Refinance and save

    $1,227/mo

    Est. payment

    Refinancing to a lower rate could help reduce your monthly payments and save thousands over the life of the loan.

    See today's rates

    $1,227/mo

    Est. payment

    Explore your selling options

    Work with a Zillow partner agent

    Leverage their expertise and Zillow's premium Showcase listings to get your home seen by more buyers.

    Get started

    List with your own agent

    Get your home in front of millions of buyers by listing it on Zillow.

    Learn how to do it

    Sell it yourself

    Take full control of how buyers see your home on Zillow by listing For Sale by Owner (FSBO).

    List your home

    What's special

    Gas fireplaceSpacious corner lotSpacious primary suiteGenerously sized roomsLarge laundry roomScreened-in front porchBuilt-in storage
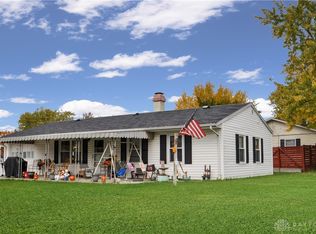
    Sitting proudly on a spacious corner lot in one of Greenville's most convenient locations, this home offers something that's becoming harder to find—space for life's biggest moments and comfort for the everyday ones. From quiet mornings on the screened-in front porch to holiday gatherings in the expansive 19'x24' family room, this well-loved home has been the backdrop for years of memories and is ready for its next chapter. Just minutes from the park, high school, shopping, dining, and everyday conveniences, you'll love the balance of neighborhood charm and accessibility. Offering 3 bedrooms, 2 full baths, and 1,752 sq ft of living space, the home features generously sized rooms, abundant storage, and a floor plan designed for comfortable everyday living. The spacious primary suite serves as a true retreat, complete with a private en suite bath, built-in storage, and plenty of room to unwind at the end of the day. Two additional bedrooms and a second full bath provide flexibility for family, guests, hobbies, or a home office. The heart of the home is the impressive 19'x24' family room—a space large enough to host every holiday gathering, birthday celebration, game night, and family movie marathon. A massive walk-in storage closet keeps seasonal decor, toys, games, and everyday clutter neatly tucked away. A separate living room featuring a gas fireplace offers the perfect spot to curl up with a good book, enjoy a quiet conversation, or simply relax at the end of the day. You'll also appreciate the abundance of built-ins throughout the home, large laundry room, attached 2-car garage, and workshop space for hobbies, projects, and storage. Lovingly maintained through the years, this home offers the rare combination of space, functionality, and location—ready for new owners to move in and begin making memories of their own. Call today to see this home in person!

    Zillow last checked:

    Listing updated:

    Listed by:

    Sue E Bowman 937-564-0712,

    Howard Hanna Real Estate Serv

    Bought with:

    Paula Hill, 2016004850

    eXp Realty

    Source: DABR MLS,MLS#: 960416MLS LogoOriginating MLS: Dayton Area Board of REALTORS

    Facts & features

    Interior

    Bedrooms & bathrooms
    • Bedrooms: 3
    • Bathrooms: 2
    • Full bathrooms: 2
    • Main level bathrooms: 2
    Primary bedroom
    • Level: Main
    • Dimensions: 13 x 12
    Bedroom
    • Level: Main
    • Dimensions: 9 x 12
    Bedroom
    • Level: Main
    • Dimensions: 9 x 9
    Dining room
    • Level: Main
    • Dimensions: 8 x 12
    Family room
    • Level: Second
    • Dimensions: 19 x 24
    Kitchen
    • Level: Main
    • Dimensions: 11 x 12
    Laundry
    • Level: Main
    • Dimensions: 8 x 8
    Living room
    • Level: Main
    • Dimensions: 19 x 12
    Screened porch
    • Level: Main
    • Dimensions: 19 x 7
    Heating
    • Forced Air, Natural Gas
    Cooling
    • Central Air
    Appliances
    • Included: Dryer, Dishwasher, Microwave, Range, Refrigerator, Washer
    Features
    • Walk-In Closet(s)
    • Basement: Other
    • Number of fireplaces: 1
    • Fireplace features: One, Gas
    Interior area
    • Total structure area: 1,752
    • Total interior livable area: 1,752 sqft

    Property

    Parking
    • Total spaces: 2
    • Parking features: Attached, Garage, Two Car Garage, Garage Door Opener
    • Attached garage spaces: 2
    Features
    • Levels: Three Or More,Multi/Split
    • Patio & porch: Porch
    • Exterior features: Porch, Storage
    Lot
    • Size: 8,999 sqft
    • Dimensions: .21
    Details
    • Additional structures: Shed(s)
    • Parcel number: F27221226010417000
    • Zoning: Residential
    • Zoning description: Residential

    Construction

    Type & style
    • Home type: SingleFamily
    • Property subtype: Single Family Residence
    Materials
    • Brick, Vinyl Siding
    Condition
    • Year built: 1958

    Utilities & green energy

    • Water: Public
    • Utilities for property: Sewer Available, Water Available

    Community & neighborhood

    Location
    • Region: Greenville
    • Subdivision: Park View Manor Sub

    Other

    Other facts
    • Listing terms: Conventional,FHA,USDA Loan,VA Loan

    Price history

    DateEventPrice
    7/8/2026Sold$186,415-1.4%$106/sqft
    Source: DABR MLS #960416 Report a problem
    6/5/2026Pending sale$189,000$108/sqft
    Source: DABR MLS #960416 Report a problem
    5/29/2026Listed for sale$189,000$108/sqft
    Source: DABR MLS #960416 Report a problem

    Public tax history

    YearProperty taxesTax assessment
    2024$1,407 -1.4%$49,580
    2023$1,427 +17.6%$49,580 +24.1%
    2022$1,214 -0.4%$39,950
    2021$1,219 -0.2%$39,950
    2020$1,222 +14.5%$39,950 +11.8%
    2019$1,067 -5%$35,740
    2018$1,123 +30.4%$35,740
    2017$861 $35,740 +18.8%
    2016$861 -0.2%$30,090
    2015$862 -0.1%$30,090
    2014$863 -0.9%$30,090
    2013$871 +14%$30,090
    2012$764 -0.2%$30,090
    2011$766 -10.7%$30,090 -11.5%
    2010$858 $33,990

    Find assessor info on the county website

    Neighborhood: 45331

    Nearby schools

    GreatSchools rating
    Schools provided by the listing agent
    • District: Greenville

    Source: DABR MLS. This data may not be complete. We recommend contacting the local school district to confirm school assignments for this home.

    Get pre-qualified for a loan
    At Zillow Home Loans, we can pre-qualify you in as little as 5 minutes with no impact to your credit score.

    An equal housing lender. NMLS #10287.