Skip main navigation
Closed
  • Price Unknown

    304 River Landing Dr, Slidell, LA 70461

    3beds
    2,204sqft
    Single Family Residence
    Built in 2016
    10,800 Square Feet Lot
    $465,300 Zestimate®
    $--/sqft
    $2,553 Estimated rent

    Home value

    $465,300

    $423,000 - $512,000

    $2,553/mo

    Zestimate® history
    Loading
    Loading...

    Owner options

    List your home for rent

    $2,553/mo

    Rent Zestimate®

    Find your next renter with Zillow Rental Manager. Plus, with online applications, you can quickly screen prospective tenants – for free.

    Learn more

    $2,553/mo

    Rent Zestimate®

    Refinance and save

    $115/mo

    Est. payment

    Refinancing to a lower rate could help reduce your monthly payments and save thousands over the life of the loan.

    See today's rates

    $115/mo

    Est. payment

    Explore your selling options

    Work with a Zillow partner agent

    Leverage their expertise and Zillow's premium Showcase listings to get your home seen by more buyers.

    Get started

    List with your own agent

    Get your home in front of millions of buyers by listing it on Zillow.

    Learn how to do it

    Sell it yourself

    Take full control of how buyers see your home on Zillow by listing For Sale by Owner (FSBO).

    List your home

    What's special

    Open floor planAll-brick and stucco homeFrench doorsPrimary suiteCustom cabinetryCustom-tiled walk-in showerBricked courtyard
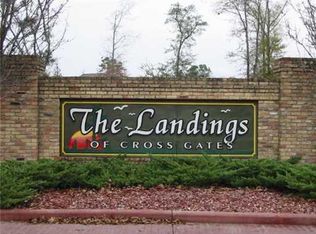
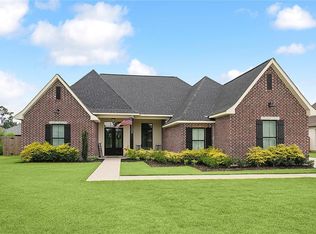
    Welcome Home to an exquisite crafted 3-Bedroom, 2.5-Bath all-brick and stucco home nestled in the prestigious subdivision of The Landings of Cross Gates. A prime location within Slidell’s most sought-after school district. As you enter through the bricked courtyard, complete with a wrought iron fence and a serene fountain, you’ll instantly feel a sense of tranquility. This is the relaxing spot to enjoy your morning coffee or unwind in the evening while listening to the birds. Inside, the open floor plan seamlessly connects the living, kitchen, and dining areas, all featuring elegant wood flooring. The kitchen is a chef’s dream, boasting custom cabinetry, a spacious granite island and counter space great for entertaining, a large gas stove with pot filler, a warmer, a built-in under-cabinet microwave, and a walk-in pantry. The primary suite offers a touch of luxury with a tray ceiling, French doors leading to the courtyard, and a spa-like ensuite bath. Relax in the soaking tub with a shower head or enjoy the custom-tiled walk-in shower with rain shower fixtures. A walk-in closet with custom shelving provides ample storage. Step outside to the covered and screened-in porch—an ideal retreat for year-round relaxation. This home has it all, every detail has been meticulously crafted to exceed expectations. The Landings subdivision in Slidell is a true hidden gem, offering a perfect blend of charm, tranquility, and convenience. Tucked away from the hustle and bustle, this neighborhood boasts well-maintained homes, and a welcoming community atmosphere. With easy access to local amenities, and scenic outdoor spaces, The Landings provides the ideal balance of peaceful living and modern convenience. Whether you're looking for a serene retreat or a great place to retire, this subdivision is a standout choice in Slidell. Located just minutes from the Pearl River boat launch, shopping, top-rated schools, and easy interstate access, this home has it all! Call today to schedule your showing!

    Zillow last checked:

    Listing updated:

    Listed by:

    Erica Julian 985-960-6040,

    Engel & Volkers Slidell - Mandeville

    Bought with:

    Steve Dixon

    Distinctive Real Estate

    Source: GSREIN,MLS#: 2489142MLS Logo

    Facts & features

    Interior

    Bedrooms & bathrooms
    • Bedrooms: 3
    • Bathrooms: 3
    • Full bathrooms: 2
    • 1/2 bathrooms: 1
    Primary bedroom
    • Description: Flooring: Carpet
    • Level: Lower
    • Dimensions: 13.2 X 15
    Bedroom
    • Description: Flooring: Carpet
    • Level: Lower
    • Dimensions: 11 X 15.8
    Bedroom
    • Description: Flooring: Carpet
    • Level: Lower
    • Dimensions: 11.9 X 14.9
    Dining room
    • Description: Flooring: Wood
    • Level: Lower
    • Dimensions: 13.7 X 10.9
    Kitchen
    • Description: Flooring: Wood
    • Level: Lower
    • Dimensions: 15 X 15.8
    Laundry
    • Description: Flooring: Wood
    • Level: Lower
    • Dimensions: 9.6 X 6.9
    Living room
    • Description: Flooring: Wood
    • Level: Lower
    • Dimensions: 15 X 24.4
    Heating
    • Gas
    Cooling
    • Central Air, 1 Unit
    Appliances
    • Included: Dishwasher, Disposal, Microwave, Oven, Range
    • Laundry: Washer Hookup, Dryer Hookup
    Features
    • Ceiling Fan(s), Granite Counters, Pantry, Stainless Steel Appliances, Cable TV
    • Has fireplace: Yes
    • Fireplace features: Gas
    Interior area
    • Total structure area: 2,984
    • Total interior livable area: 2,204 sqft

    Property

    Parking
    • Parking features: Garage, Two Spaces, Garage Door Opener
    • Has garage: Yes
    Features
    • Levels: One
    • Stories: 1
    • Patio & porch: Concrete, Covered
    • Exterior features: Fence
    • Pool features: None
    Lot
    • Size: 10,800 sqft
    • Dimensions: 90 x 120
    • Features: Outside City Limits, Rectangular Lot
    Details
    • Parcel number: 102835
    • Special conditions: None

    Construction

    Type & style
    • Home type: SingleFamily
    • Architectural style: Traditional
    • Property subtype: Single Family Residence
    Materials
    • Brick, Stucco
    • Foundation: Slab
    • Roof: Shingle
    Condition
    • Excellent
    • Year built: 2016

    Utilities & green energy

    • Sewer: Public Sewer
    • Water: Public
    Green energy
    • Energy efficient items: Windows

    Community & neighborhood

    Security
    • Security features: Smoke Detector(s)
    Location
    • Region: Slidell
    • Subdivision: The Landings

    HOA & financial

    HOA
    • Has HOA: Yes
    • HOA fee: $115 quarterly

    Price history

    DateEventPrice
    4/28/2025Sold--
    Source: GSREIN #2489142 Report a problem
    4/23/2025Pending sale$479,800$218/sqft
    Source: GSREIN #2489142 Report a problem
    4/7/2025Contingent$479,800$218/sqft
    Source: GSREIN #2489142 Report a problem
    3/29/2025Price change$479,800-1%$218/sqft
    Source: GSREIN #2489142 Report a problem
    2/27/2025Listed for sale$484,800$220/sqft
    Source: GSREIN #2489142 Report a problem
    9/29/2014Sold--
    Source: Public Record Report a problem

    Public tax history

    YearProperty taxesTax assessment
    2025$3,394 -3.9%$34,206
    2024$3,532 +18.6%$34,206 +21.2%
    2023$2,978 0%$28,229
    2022$2,978 +0.1%$28,229
    2021$2,974 +0.5%$28,229
    2020$2,959 -1.7%$28,229 +1.5%
    2019$3,010 -0.4%$27,824
    2018$3,021 -27.2%$27,824
    2017$4,149 +33.3%$27,824
    2016$3,113 $27,824 +328.1%
    2015$3,113 +207.7%$6,500 +150%
    2014$1,012 +155%$2,600
    2013$397 $2,600

    Find assessor info on the county website

    Neighborhood: 70461

    Nearby schools

    GreatSchools rating
    Schools provided by the listing agent
    • Elementary: stpsb.org

    Source: GSREIN. This data may not be complete. We recommend contacting the local school district to confirm school assignments for this home.