Come and see this beautiful, split plan spacious home in sought after Barrington subdivision. It boasts 4 bed, 3 full baths, and a 3 car garage. The roof is less than 3 years old.. New floors have been added to all of the bedrooms, and fresh paint. Kitchen features custom wood cabinets accented by stainless appliances. Home has an in-house safe and mud-room. Over-sized lot with a large front yard and a covered back patio to sit out and enjoy. This is your dream home so call your agent today!
Closed
Price Unknown
304 Riverton Ct, Byram, MS 39272
4beds
2,307sqft
Residential, Single Family Residence
Built in 2005
0.46 Acres Lot
$305,500 Zestimate®
$--/sqft
$2,428 Estimated rent
Home value
$305,500
$244,000 - $382,000
$2,428/mo
Zestimate® history
Owner options
List your home for rent
$2,428/mo
Rent Zestimate®
Find your next renter with Zillow Rental Manager. Plus, with online applications, you can quickly screen prospective tenants – for free.
$2,428/mo
Rent Zestimate®
Refinance and save
$20/mo
Est. payment
Refinancing to a lower rate could help reduce your monthly payments and save thousands over the life of the loan.
$20/mo
Est. payment
Explore your selling options
Work with a Zillow partner agent
Leverage their expertise and Zillow's premium Showcase listings to get your home seen by more buyers.
Get startedList with your own agent
Get your home in front of millions of buyers by listing it on Zillow.
Learn how to do itSell it yourself
Take full control of how buyers see your home on Zillow by listing For Sale by Owner (FSBO).
List your homeWhat's special
In-house safeCovered back patioSplit plan spacious homeStainless appliancesFresh paint
Zillow last checked:
Listing updated:
Listed by:
Sonya Edmond 601-421-4811,
Maselle & Associates Inc
Bought with:
John Mondy, B21850
Millennium Realty Inc
Source: MLS United,MLS#: 4148831
Facts & features
Interior
Bedrooms & bathrooms
- Bedrooms: 4
- Bathrooms: 3
- Full bathrooms: 3
Heating
- Ceiling, Central
Cooling
- Ceiling Fan(s), Central Air, Gas
Appliances
- Included: Dishwasher, Microwave, Refrigerator, Water Heater
Features
- Bar, Built-in Features, Double Vanity, Entrance Foyer, Open Floorplan, Pantry, Storage
- Flooring: Dirt, Vinyl
- Has fireplace: Yes
Interior area
- Total structure area: 2,307
- Total interior livable area: 2,307 sqft
Property
Parking
- Total spaces: 3
- Parking features: Attached, Driveway, Direct Access, Paved
- Attached garage spaces: 3
- Has uncovered spaces: Yes
Features
- Levels: One
- Stories: 1
- Patio & porch: Brick
- Exterior features: Private Yard
- Fencing: Wood,Fenced
- Waterfront features: None
Lot
- Size: 0.46 Acres
- Features: Few Trees, Front Yard
Details
- Parcel number: 48540409123
Construction
Type & style
- Home type: SingleFamily
- Architectural style: Traditional
- Property subtype: Residential, Single Family Residence
Materials
- Brick
- Foundation: Slab
- Roof: Asphalt
Condition
- Move In Ready
- New construction: No
- Year built: 2005
Utilities & green energy
- Sewer: Public Sewer
- Water: Public
- Utilities for property: Cable Available, Electricity Connected, Water Available
Community & HOA
Community
- Features: None
- Subdivision: Barrington
HOA
- Has HOA: Yes
- HOA fee: $20 annually
Location
- Region: Byram
Financial & listing details
- Tax assessed value: $221,580
- Annual tax amount: $3,258
- Date on market: 5/9/2026
- Electric utility on property: Yes
Price history
| Date | Event | Price |
|---|---|---|
| 6/24/2026 | Sold | -- |
Source: MLS United #4148831 Report a problem | ||
| 5/24/2026 | Pending sale | $320,000$139/sqft |
Source: MLS United #4148831 Report a problem | ||
| 5/9/2026 | Listed for sale | $320,000$139/sqft |
Source: MLS United #4148831 Report a problem | ||
Public tax history
| Year | Property taxes | Tax assessment |
|---|---|---|
| 2024 | $3,166 -0.2% | $22,158 |
| 2023 | $3,171 | $22,158 |
| 2022 | -- | $22,158 |
| 2021 | -- | $22,158 +1.6% |
| 2020 | -- | $21,806 |
| 2019 | -- | $21,806 |
| 2018 | -- | $21,806 |
| 2017 | $2,891 | $21,806 |
| 2016 | $2,891 | $21,806 +1.7% |
| 2015 | $2,891 +1.9% | $21,431 |
| 2014 | $2,836 | $21,431 |
| 2013 | -- | $21,431 |
| 2012 | -- | $21,431 +4.6% |
| 2011 | -- | $20,492 |
| 2010 | -- | $20,492 |
| 2009 | -- | $20,492 |
| 2008 | -- | $20,492 +11.6% |
| 2007 | -- | $18,362 |
| 2006 | -- | $18,362 |
Find assessor info on the county website
Neighborhood: 39272
Nearby homes
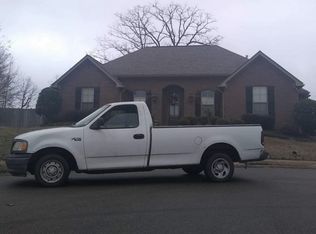
- $288,2004 bd3 ba2.2k sqft308 Riverton Ct, Byram, MS 39272Off Market
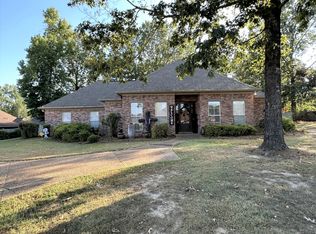
- $297,5003 bd2 ba2.5k sqft512 Wellington Dr, Jackson, MS 39272Off Market
- $299,2003 bd2 ba2.6k sqft309 Barrington Cv, Byram, MS 39272Off Market
- $258,7003 bd2 ba1.8k sqft508 Wellington Dr, Jackson, MS 39272Off Market

- $--3 bd2 ba1.9k sqft315 Barrington Cv, Byram, MS 39272Sold
- $338,9003 bd2 ba2.7k sqft516 Wellington Dr, Jackson, MS 39272Off Market
- $306,9004 bd3 ba2.7k sqft309 Riverton Ct, Byram, MS 39272Off Market
- $308,3004 bd4 ba2.2k sqft312 Barrington Cv, Jackson, MS 39272Off Market
Nearby schools
GreatSchools rating
- 3/10Gary Road Elementary SchoolGrades: PK-2Distance: 1.9 mi
- 3/10Byram Middle SchoolGrades: 6-8Distance: 2.3 mi
- 5/10Terry High SchoolGrades: 9-12Distance: 8.3 mi
Schools provided by the listing agent
- Elementary: Gary Road
- Middle: Gary Rd Intermed
- High: Terry
Source: MLS United. This data may not be complete. We recommend contacting the local school district to confirm school assignments for this home.
- Mississippi
- Hinds County
- Byram
- 39272
- 304 Riverton Ct
