Skip main navigation
Sold for $620,000
Street View
  • $620,000

    304 Rockdale Ct, Frederick, MD 21702

    4beds
    3,910sqft
    Single Family Residence
    Built in 1984
    0.33 Acres Lot
    $662,200 Zestimate®
    $159/sqft
    $3,346 Estimated rent

    Home value

    $662,200

    $629,000 - $695,000

    $3,346/mo

    Zestimate® history
    Loading
    Loading...

    Owner options

    List your home for rent

    $3,346/mo

    Rent Zestimate®

    Find your next renter with Zillow Rental Manager. Plus, with online applications, you can quickly screen prospective tenants – for free.

    Learn more

    $3,346/mo

    Rent Zestimate®

    Refinance and save

    $3,786/mo

    Est. payment

    Refinancing to a lower rate could help reduce your monthly payments and save thousands over the life of the loan.

    See today's rates

    $3,786/mo

    Est. payment

    Explore your selling options

    Work with a Zillow partner agent

    Leverage their expertise and Zillow's premium Showcase listings to get your home seen by more buyers.

    Get started

    List with your own agent

    Get your home in front of millions of buyers by listing it on Zillow.

    Learn how to do it

    Sell it yourself

    Take full control of how buyers see your home on Zillow by listing For Sale by Owner (FSBO).

    List your home

    What's special

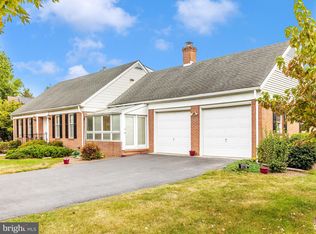
    Welcome to 304 Rockdale Court, a meticulously maintained Colonial home brimming with special features and recent updates. Nestled on lush landscaped grounds with incredible gardens, this property offers a pergola, deck, fenced backyard, and a desirable cul-de-sac location, all within close proximity to downtown and Rock Creek Park. A charming Colonial colonnade covered front porch warmly welcomes you into the home. Inside, the foyer is flanked by formal living and dining rooms adorned with hardwood floors and classic moldings, setting an elegant tone. The eat-in kitchen is a culinary delight, equipped with granite countertops, sleek stainless steel appliances, decorative backsplash, breakfast bar, ample cabinetry, and a pantry with pullout shelves. An additional double hall pantry off the dining room adds to the convenience. The breakfast room overlooks the family room and the stunning sunroom. The family room, anchored by a brick profile fireplace, leads through dual arched doorways to the sunroom, a true focal point of the home. This incredible space boasts soaring ceilings, detailed ceramic tile, arched windows, and direct access to the deck with a retractable awning and garden. A powder room and garage access complete the main level. The primary bedroom is a private retreat featuring an en-suite full bath, and two closets. Three additional bedrooms and a full bath complete the upper level, offering ample space for family and guests. The lower level is finished with luxury vinyl plank flooring throughout and includes a recreation room with a brick profile fireplace, an office with built-in shelving, a bonus room, laundry room, and plenty of storage. Additional highlights include a top-of-the-line central vacuum system with three zones and recent updates such as a new roof, fence, balcony, Westhome Shores shower primary shower and Sunsetter awning (est. end of July), dishwasher, carpet, paint, flooring, exterior carriage lights, and more. Some photos have been virtually staged

    Zillow last checked:

    Listing updated:

    Listed by:

    Lee Friedman 301-787-8954,

    Northrop Realty

    Bought with:

    Ella Thang, 5018934

    Global Hubs Realty Group, LLC

    Guang X. Li, 5014999

    Global Hubs Realty Group, LLC

    Source: Bright MLS,MLS#: MDFR2049940MLS Logo

    Facts & features

    Interior

    Bedrooms & bathrooms
    • Bedrooms: 4
    • Bathrooms: 4
    • Full bathrooms: 3
    • 1/2 bathrooms: 1
    • Main level bathrooms: 1
    Rooms
    • Room types: Living Room, Dining Room, Primary Bedroom, Bedroom 2, Bedroom 3, Bedroom 4, Kitchen, Family Room, Foyer, Breakfast Room, Sun/Florida Room, Laundry, Office, Recreation Room, Bonus Room
    Basement
    • Area: 1018
    Heating
    • Heat Pump, Electric
    Cooling
    • Central Air, Electric
    Appliances
    • Included: Dishwasher, Central Vacuum, Disposal, Dryer, Exhaust Fan, Ice Maker, Microwave, Refrigerator, Stainless Steel Appliance(s), Cooktop, Washer, Electric Water Heater
    • Laundry: Lower Level, Laundry Room
    Features
    • Breakfast Area, Ceiling Fan(s), Central Vacuum, Chair Railings, Crown Molding, Dining Area, Family Room Off Kitchen, Eat-in Kitchen, Kitchen - Table Space, Pantry, Primary Bath(s), Recessed Lighting, Upgraded Countertops, 9'+ Ceilings, Dry Wall, High Ceilings
    • Flooring: Carpet, Ceramic Tile, Hardwood, Wood
    • Doors: Atrium
    • Windows: Screens, Vinyl Clad
    • Basement: Connecting Stairway,Heated,Improved,Interior Entry,Finished,Walk-Out Access,Windows
    • Number of fireplaces: 2
    Interior area
    • Total structure area: 3,910
    • Total interior livable area: 3,910 sqft
    • Finished area above ground: 2,892
    • Finished area below ground: 1,018

    Property

    Parking
    • Total spaces: 4
    • Parking features: Garage Faces Front, Inside Entrance, Attached, Driveway
    • Attached garage spaces: 2
    • Uncovered spaces: 2
    Accessibility
    • Accessibility features: Other
    Features
    • Levels: Three
    • Stories: 3
    • Patio & porch: Patio, Porch, Deck
    • Exterior features: Awning(s), Extensive Hardscape, Lighting, Sidewalks, Street Lights
    • Pool features: None
    • Fencing: Back Yard
    • Has view: Yes
    • View description: Garden
    Lot
    • Size: 0.33 Acres
    • Features: Cul-De-Sac, Front Yard, Landscaped, Rear Yard, SideYard(s)
    Details
    • Additional structures: Above Grade, Below Grade
    • Parcel number: 1102130106
    • Zoning: R4
    • Special conditions: Standard

    Construction

    Type & style
    • Home type: SingleFamily
    • Architectural style: Colonial
    • Property subtype: Single Family Residence
    Materials
    • Brick, Vinyl Siding
    • Foundation: Permanent
    • Roof: Shingle
    Condition
    • Excellent
    • New construction: No
    • Year built: 1984

    Utilities & green energy

    • Sewer: Public Sewer
    • Water: Public

    Community & HOA

    Community
    • Security: Main Entrance Lock, Smoke Detector(s)
    • Subdivision: None Available
    HOA
    • Has HOA: No
    Location
    • Region: Frederick
    • Municipality: Frederick City

    Financial & listing details

    • Price per square foot: $159/sqft
    • Tax assessed value: $432,133
    • Annual tax amount: $6,989
    • Date on market: 7/11/2024
    • Listing agreement: Exclusive Right To Sell
    • Ownership: Fee Simple

    Price history

    DateEventPrice
    8/16/2024Sold$620,000+3.3%$159/sqft
    Source: Bright MLS #MDFR2049940 Report a problem
    7/18/2024Pending sale$600,000$153/sqft
    Source: Long & Foster Broker Feed #MDFR2049940 Report a problem
    7/17/2024Listing removed--
    Source: Long & Foster Broker Feed #MDFR2049940 Report a problem
    7/11/2024Listed for sale$600,000+41.2%$153/sqft
    Source: Bright MLS #MDFR2049940 Report a problem
    4/30/2018Sold$425,000-1.1%$109/sqft
    Source: Public Record Report a problem
    4/23/2018Pending sale$429,900$110/sqft
    Source: RE/MAX RESULTS #1005912535 Report a problem
    2/27/2018Price change$429,900-2.3%$110/sqft
    Source: Re/Max Results #1005912535 Report a problem
    2/1/2018Price change$439,900-2.2%$113/sqft
    Source: Re/Max Results #1005912535 Report a problem
    9/26/2017Price change$449,900-2.2%$115/sqft
    Source: RE/MAX Results #FR10054457 Report a problem
    9/12/2017Listed for sale$459,900$118/sqft
    Source: RE/MAX Results #FR10054457 Report a problem
    7/30/2017Listing removed$459,900$118/sqft
    Source: RE/MAX RESULTS #FR9940885 Report a problem
    6/2/2017Price change$459,900-4.2%$118/sqft
    Source: RE/MAX Results #FR9940885 Report a problem
    5/9/2017Listed for sale$479,900$123/sqft
    Source: RE/MAX Results #FR9940885 Report a problem

    Public tax history

    YearProperty taxesTax assessment
    2025$8,768 -95.2%$475,500 +10%
    2024$181,496 +2496.9%$432,133 +11.2%
    2023$6,989 +13%$388,767 +12.6%
    2022$6,187 -0.1%$345,400
    2021$6,193 +0.4%$345,400
    2020$6,168 -9%--
    2019$6,777 +0.1%$379,700
    2018$6,773 +52.2%$379,700
    2017$4,450 -34.7%$379,700 -1.3%
    2016$6,815 $384,800
    2015$6,815 $384,800
    2014$6,815 $384,800 -0.6%
    2013-- $387,200
    2012-- $387,200
    2011-- $387,200 -18.3%
    2010-- $474,170 +6.7%
    2009-- $444,442 +7.2%
    2008-- $414,716 +7.7%
    2007-- $384,990 +12.6%
    2006-- $341,810 +14.5%
    2005-- $298,630 +16.9%
    2004-- $255,450 +3.6%
    2003-- $246,576 +3.7%
    2002-- $237,703 +3.9%
    2001-- $228,830
    Find assessor info on the county website

    Neighborhood: 21702

    Nearby schools

    GreatSchools rating
    Schools provided by the listing agent
    • District: Frederick County Public Schools

    Source: Bright MLS. This data may not be complete. We recommend contacting the local school district to confirm school assignments for this home.

    Get a cash offer in 3 minutes
    Find out how much your home could sell for in as little as 3 minutes with a no-obligation cash offer.
    Estimated market value
    $662,200
    Get a cash offer in 3 minutes
    Find out how much your home could sell for in as little as 3 minutes with a no-obligation cash offer.
    Estimated market value
    $662,200