Beautiful ranch located in peacefull and family friendly neighborhood. Meticulously maintained, brand new floors, paint and appliances, this house is ready for you to make it home. Spacious master with oversized walk-in closet and bathroom. With over half an acre of leveled and cleared yard, this offer plenty of space for large family gatherings. Located almost walking distance from shops, stores and restaurants, this house offers both tranquility and amenities. Lots of development happening aorund bethlehem means increasing value. Bring your buyers before it's gone.
Active
$359,900
304 Ron Dr, Bethlehem, GA 30620
3beds
1,562sqft
Single Family Residence, Residential
Built in 1999
0.59 Acres Lot
$357,000 Zestimate®
$230/sqft
$-- HOA
What's special
Spacious masterOversized walk-in closetBrand new floors
- 106 days
- 248
- 13
Zillow last checked:
Listing updated:
Listed by:
Hector Almonte,
Keller Williams Realty Atlanta Partners 678-469-2558
Source: FMLS GA,MLS#: 7792819
Facts & features
Interior
Bedrooms & bathrooms
- Bedrooms: 3
- Bathrooms: 2
- Full bathrooms: 2
- Main level bathrooms: 2
- Main level bedrooms: 3
Rooms
- Room types: Other
Primary bedroom
- Features: Master on Main, Oversized Master, Split Bedroom Plan
- Level: Master on Main, Oversized Master, Split Bedroom Plan
Bedroom
- Features: Master on Main, Oversized Master, Split Bedroom Plan
Primary bathroom
- Features: Double Vanity
Dining room
- Features: Open Concept
Kitchen
- Features: Cabinets Other, Cabinets White, Laminate Counters
Heating
- Central
Cooling
- Ceiling Fan(s), Central Air
Appliances
- Included: Dishwasher, Electric Cooktop, Gas Water Heater, Microwave, Refrigerator
- Laundry: Laundry Closet
Features
- Cathedral Ceiling(s), Double Vanity, High Ceilings 10 ft Main
- Flooring: Carpet, Luxury Vinyl
- Windows: Double Pane Windows
- Basement: None
- Number of fireplaces: 1
- Fireplace features: Family Room
- Common walls with other units/homes: No Common Walls
Interior area
- Total structure area: 1,562
- Total interior livable area: 1,562 sqft
- Finished area above ground: 1,562
- Finished area below ground: 441
Video & virtual tour
Property
Parking
- Total spaces: 2
- Parking features: Attached, Driveway, Garage
- Attached garage spaces: 2
- Has uncovered spaces: Yes
Accessibility
- Accessibility features: None
Features
- Levels: One
- Stories: 1
- Patio & porch: None
- Exterior features: None
- Pool features: None
- Spa features: None
- Fencing: None
- Has view: Yes
- View description: City
- Waterfront features: None
- Body of water: None
Lot
- Size: 0.59 Acres
- Dimensions: 247x117
- Features: Back Yard, Cleared, Level
Details
- Additional structures: None
- Additional parcels included: XX053A 040
- Parcel number: XX053A 040
- Other equipment: None
- Horse amenities: None
Construction
Type & style
- Home type: SingleFamily
- Architectural style: Ranch
- Property subtype: Single Family Residence, Residential
Materials
- Vinyl Siding
- Foundation: Slab
- Roof: Composition,Shingle
Condition
- Resale
- New construction: No
- Year built: 1999
Utilities & green energy
- Electric: 110 Volts, 220 Volts
- Sewer: Septic Tank
- Water: Public
- Utilities for property: Cable Available, Electricity Available, Water Available
Green energy
- Energy efficient items: None
- Energy generation: None
Community & HOA
Community
- Features: None
- Security: Carbon Monoxide Detector(s), Fire Alarm
- Subdivision: Horizon Pointe
HOA
- Has HOA: No
Location
- Region: Bethlehem
Financial & listing details
- Price per square foot: $230/sqft
- Tax assessed value: $261,739
- Annual tax amount: $2,579
- Date on market: 6/22/2026
- Cumulative days on market: 91 days
- Listing terms: Cash,Conventional,FHA
- Electric utility on property: Yes
- Road surface type: Asphalt
Estimated market value
$357,000
$339,000 - $375,000
$2,141/mo
Price history
| Date | Event | Price |
|---|---|---|
| 6/23/2026 | Listed for sale | $359,900+230.2%$230/sqft |
Source:  FMLS GA #7792819 Report a problem FMLS GA #7792819 Report a problem | ||
| 10/5/1999 | Sold | $109,000+473.7%$70/sqft |
Source: Public Record Report a problem | ||
| 2/26/1998 | Sold | $19,000$12/sqft |
Source: Public Record Report a problem | ||
Public tax history
| Year | Property taxes | Tax assessment |
|---|---|---|
| 2025 | $2,529 -1.9% | $104,696 +2.2% |
| 2024 | $2,578 +0.6% | $102,435 -0.4% |
| 2023 | $2,562 +11.7% | $102,835 +30.4% |
| 2022 | $2,294 +2.2% | $78,854 +8.8% |
| 2021 | $2,245 +19.4% | $72,454 +23% |
| 2020 | $1,879 +1.2% | $58,924 |
| 2019 | $1,858 +8.7% | $58,924 +5% |
| 2018 | $1,709 +9.7% | $56,124 +13.3% |
| 2017 | $1,559 +12.5% | $49,542 +13.1% |
| 2016 | $1,386 | $43,803 -0.8% |
| 2015 | $1,386 -1.2% | $44,154 +16.9% |
| 2014 | $1,403 +12.3% | $37,774 +5.1% |
| 2013 | $1,249 | $35,936 |
| 2012 | -- | -- |
| 2011 | -- | -- |
| 2010 | -- | -- |
| 2009 | -- | -- |
| 2008 | -- | -- |
| 2007 | -- | -- |
| 2005 | -- | -- |
| 2004 | -- | -- |
| 2003 | -- | -- |
| 2001 | $956 -6.5% | -- |
| 2000 | $1,022 | -- |
Find assessor info on the county website
Monthly payment
Est. payment
Payment breakdown
Explore the cost of this home by adjusting the details. Changes won't be saved.Climate risks
Neighborhood: 30620
Nearby schools
Schools provided by the listing agent
- Elementary: Bethlehem - Barrow
- Middle: Haymon-Morris
- High: Apalachee
Source: FMLS GA. This data may not be complete. We recommend contacting the local school district to confirm school assignments for this home.
Similar homes
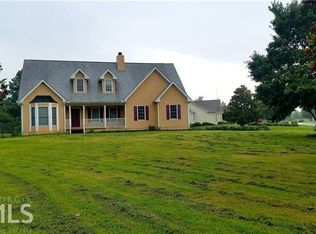
- $347,5004 bd2 ba1.8k sqft1029 Preserve Ln, Bethlehem, GA 30620Active
 MLS ID #10713847, Jack Denton, Southern Classic Realtors. GAMLS
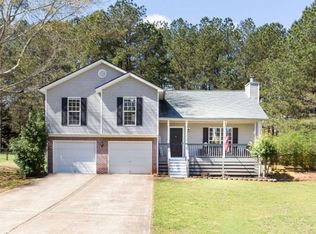
 - $359,0003 bd2 ba2.2k sqft2615 Snowcrest Pl, Bethlehem, GA 30620Active
 MLS ID #10816770, Shanee Mayne, Watch Realty Co Gwinnett. GAMLS
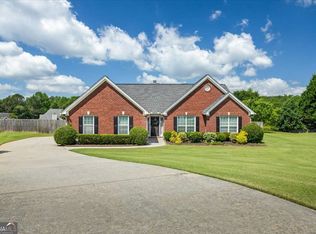
 - $360,0004 bd3 ba2.2k sqft231 Camp Ct, Bethlehem, GA 30620For Sale
 MLS ID #7841124, Tanya Pickens, Opendoor Brokerage, LLC. FMLS GA
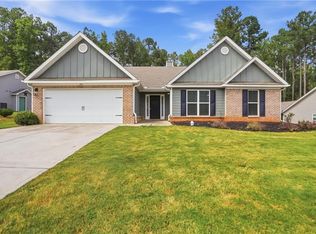
 - $375,0004 bd3 ba2.1k sqft652 Thorn Brook Rdg, Bethlehem, GA 30620Active
 MLS ID #10841404, Adriana Zacarias, Keller Williams Chattahoochee. GAMLS
 - $304,9993 bd2 ba1.2k sqft1447 Millstone Ct, Bethlehem, GA 30620ActiveMLS ID #10830264, Makena Carr, Virtual Properties Realty.com. GAMLS
- $335,0003 bd2 ba1.8k sqft106 Apalachee Dr, Bethlehem, GA 30620ActiveMLS ID #10822475, Sean Keenon, Virtual Properties Realty.Net. GAMLS
- $350,0004 bd3 ba1.8k sqft353 Fall View Ct, Winder, GA 30680For SaleMLS ID #7848490, Dmitrijs Zitans, First United Realty of Atlanta, LLC.. FMLS GA
- $375,0003 bd3 ba1.4k sqft5070 Hudson Rd, Loganville, GA 30052ActiveMLS ID #10790641, Carlos Giraldo, Keller Williams Chattahoochee. GAMLS
- $350,0003 bd3 ba1.5k sqft112 E Stephens St, Winder, GA 30680ActiveMLS ID #10855941, Mandy Sayles, BHHS Georgia Properties. GAMLS
- $339,9003 bd2 ba1.3k sqft347 Timberridge Ln, Auburn, GA 30011ActiveMLS ID #10839919, Jackie Richardson, Realty One Group Edge. GAMLS
- $374,9993 bd2 ba1.4k sqft1021 Grayson Hwy, Lawrenceville, GA 30046ActiveMLS ID #10857768, Gina DiResta, PEND Realty, LLC. GAMLS
- $350,0003 bd2 ba1.4k sqft584 Fernstone Trl, Lawrenceville, GA 30046ActiveMLS ID #10857571, Russell Wallace, Keller Williams Community Partners. GAMLS
- $325,0004 bd3 ba1.7k sqft1234 Palmer Dr, Winder, GA 30680ActiveMLS ID #10795791, Cole Shook, All Star Realty. GAMLS
- $345,0003 bd2 ba1.4k sqft660 Tribble Creek Dr, Grayson, GA 30017ActiveMLS ID #10842160, Carlos Giraldo, Keller Williams Chattahoochee. GAMLS
- $324,9003 bd2 ba1.9k sqft1599 Jockey Ct, Auburn, GA 30011ActiveMLS ID #10839000, Stephen Milone, eXp Realty. GAMLS
- $359,9003 bd2 ba1.7k sqft3505 Garden Walk Ln, Loganville, GA 30052ActiveMLS ID #10817635, Kayla Southall, Dowtin Realty & Co.. GAMLS
- $350,0004 bd4 ba1.6k sqft1380 Timber Walk Dr, Loganville, GA 30052ActiveMLS ID #10766268, Eric Baham, Sovereign Real Estate Group. GAMLS
- $340,0003 bd3 ba1.6k sqft3063 Rockview Dr, Loganville, GA 30052ActiveMLS ID #10813245, Shaun Lynch, BHHS Georgia Properties. GAMLS
- $365,0004 bd2 ba2k sqft2084 Green Gate Pl, Grayson, GA 30017ActiveMLS ID #10824680, Allison Richardson, GA Realty Experts. GAMLS
- $349,9003 bd3 ba1.4k sqft359 Scenic Ln, Auburn, GA 30011ActiveMLS ID #10602743, Yesica Alvarez, Virtual Properties Realty.com. GAMLS
