Come see this Delightful Deal on a 3 bedroom 2 bath home pool home. This home is in the highly sought after neighborhood Lake of the Woods in a Cul de Sac with minimal traffic. Just 1 Mile to Venice East Golf Course. All Bedrooms have walk-in Closets. Beautifully updated Kitchen and Baths. Kitchen has quartz counter tops, a new Stove Vent Hood and a Lazy Susan built into the cabinets. House has been re plumbed. Light and Bright this home is move in ready. LOW HOA + NO CDD. Dining Room has beautiful Hand Painted decorative wall by a Professional Artist. Primary Bath has updated Shower and Ceiling with new light fixtures. NO Popcorn ceilings here. Pool has been resurfaced with a new filter and pump. Plantation Shutters in Family Room, Dining Room, and Primary Bedroom. Laundry Room is inside with a utility sink and loads of storage. Coffee Bar is also new and has a dimmer switch for ambiance. All the ductwork has been cleaned out. Beautiful Mature Trees accent the outside. This home is on PUBLIC WATER and PUBLIC SEWER and NO Flood Zone. A/C is 5 years old and all new appliances stay. Roof 2019. Hurricane Impact window installed 2022 along with impact French Doors leading out to the pool area. There’s Easy access to Shopping, Restaurants, Downtown Venice and our numerous beaches. It’s Minutes away from Wellen Park and the Braves Spring Training Stadium. This home is priced to sell. End Your Search For a Home****Call Me To Meet You There.
Sold for $455,000
$455,000
304 ROSEWOOD COURT, VENICE, FL 34293
3beds
1,767sqft
Single Family Residence
Built in 1993
8,646 Square Feet Lot
$443,800 Zestimate®
$257/sqft
$3,052 Estimated rent
Home value
$443,800
$404,000 - $488,000
$3,052/mo
Zestimate® history
Owner options
List your home for rent
$3,052/mo
Rent Zestimate®
Find your next renter with Zillow Rental Manager. Plus, with online applications, you can quickly screen prospective tenants – for free.
$3,052/mo
Rent Zestimate®
Refinance and save
$2,993/mo
Est. payment
Refinancing to a lower rate could help reduce your monthly payments and save thousands over the life of the loan.
$2,993/mo
Est. payment
Explore your selling options
Work with a Zillow partner agent
Leverage their expertise and Zillow's premium Showcase listings to get your home seen by more buyers.
Get startedList with your own agent
Get your home in front of millions of buyers by listing it on Zillow.
Learn how to do itSell it yourself
Take full control of how buyers see your home on Zillow by listing For Sale by Owner (FSBO).
List your homeWhat's special
Quartz countertopsMature treesCul de sacPlantation shuttersUpdated showerUpdated kitchenHand painted decorative wall
Zillow last checked:
Listing updated:
Listed by:
Diane Fuchs 941-266-8006,
EXIT KING REALTY 941-497-6060,
Joanna Belka 941-408-6630,
EXIT KING REALTY
Bought with:
Teri Abraham, 3203717
NEAL VAN DE REE & ASSOCIATES
Source: Stellar MLS,MLS#: N6139055 Originating MLS: Venice
Originating MLS: Venice
Facts & features
Interior
Bedrooms & bathrooms
- Bedrooms: 3
- Bathrooms: 2
- Full bathrooms: 2
Rooms
- Room types: Family Room, Dining Room, Living Room, Utility Room
Primary bedroom
- Features: Ceiling Fan(s), Walk-In Closet(s)
- Level: First
Bedroom 2
- Features: Ceiling Fan(s), Walk-In Closet(s)
- Level: First
- Area: 130 Square Feet
- Dimensions: 10x13
Bedroom 3
- Features: Walk-In Closet(s)
- Level: First
- Area: 120 Square Feet
- Dimensions: 10x12
Balcony porch lanai
- Level: First
- Area: 552 Square Feet
- Dimensions: 23x24
Dining room
- Level: First
- Area: 132 Square Feet
- Dimensions: 11x12
Family room
- Level: First
Kitchen
- Level: First
- Area: 100 Square Feet
- Dimensions: 10x10
Living room
- Level: First
- Area: 143 Square Feet
- Dimensions: 11x13
Heating
- Central, Electric
Cooling
- Central Air
Appliances
- Included: Dishwasher, Disposal, Dryer, Electric Water Heater, Microwave, Range, Range Hood, Refrigerator, Washer
- Laundry: Inside, Laundry Room
Features
- Cathedral Ceiling(s), Ceiling Fan(s), Eating Space In Kitchen, Living Room/Dining Room Combo, Open Floorplan, Primary Bedroom Main Floor, Solid Surface Counters, Split Bedroom, Thermostat, Walk-In Closet(s)
- Flooring: Ceramic Tile
- Doors: French Doors
- Windows: Double Pane Windows, Shutters, Storm Window(s), Window Treatments, Hurricane Shutters/Windows
- Has fireplace: No
Interior area
- Total structure area: 2,401
- Total interior livable area: 1,767 sqft
Property
Parking
- Total spaces: 2
- Parking features: Garage - Attached
- Attached garage spaces: 2
- Details: Garage Dimensions: 20x21
Features
- Levels: One
- Stories: 1
- Patio & porch: Patio, Rear Porch, Screened
- Exterior features: Irrigation System, Rain Gutters, Sidewalk
- Has private pool: Yes
- Pool features: Gunite, In Ground
Lot
- Size: 8,646 Square Feet
- Features: Cul-De-Sac, In County, Landscaped, Near Golf Course, Above Flood Plain
- Residential vegetation: Mature Landscaping, Trees/Landscaped
Details
- Parcel number: 0445110055
- Zoning: RSF1
- Special conditions: None
Construction
Type & style
- Home type: SingleFamily
- Architectural style: Florida
- Property subtype: Single Family Residence
Materials
- Block, Tilt up Walls
- Foundation: Slab
- Roof: Shingle
Condition
- Completed
- New construction: No
- Year built: 1993
Utilities & green energy
- Sewer: Public Sewer
- Water: Public, Well
- Utilities for property: Cable Available, Cable Connected, Electricity Available, Electricity Connected, Public, Sewer Available, Sewer Connected, Sprinkler Well, Underground Utilities, Water Connected
Green energy
- Energy efficient items: Appliances
Community & HOA
Community
- Pet fee: $0 monthly
- Subdivision: LAKE OF THE WOODS
HOA
- Has HOA: Yes
- HOA fee: $50 monthly
- HOA name: Keys Caldwell / Jim Kraut
- HOA phone: 941-408-8293
Location
- Region: Venice
Financial & listing details
- Price per square foot: $257/sqft
- Tax assessed value: $375,900
- Annual tax amount: $2,889
- Date on market: 5/27/2025
- Cumulative days on market: 66 days
- Listing terms: Cash,Conventional,FHA
- Ownership: Fee Simple
- Total actual rent: 0
- Electric utility on property: Yes
- Road surface type: Asphalt
Price history
| Date | Event | Price |
|---|---|---|
| 10/14/2025 | Sold | $455,000-3.2%$257/sqft |
Source:  Stellar MLS #N6139055 Report a problem Stellar MLS #N6139055 Report a problem | ||
| 8/1/2025 | Pending sale | $469,900$266/sqft |
Source: Stellar MLS #N6139055 Report a problem | ||
| 6/30/2025 | Price change | $469,900-2.1%$266/sqft |
Source: Stellar MLS #N6139055 Report a problem | ||
| 6/12/2025 | Price change | $479,900-2%$272/sqft |
Source: Stellar MLS #N6139055 Report a problem | ||
| 5/27/2025 | Listed for sale | $489,900+69%$277/sqft |
Source: Stellar MLS #N6139055 Report a problem | ||
| 3/7/2008 | Listing removed | $289,900$164/sqft |
Source: ERA #561995 Report a problem | ||
| 1/18/2008 | Price change | $289,900-6.5%$164/sqft |
Source: ERA #561995 Report a problem | ||
| 5/9/2007 | Listed for sale | $309,900+798.3%$175/sqft |
Source: ERA #561995 Report a problem | ||
| 9/7/1993 | Sold | $34,500$20/sqft |
Source: Public Record Report a problem | ||
Public tax history
| Year | Property taxes | Tax assessment |
|---|---|---|
| 2025 | $3,015 +4.3% | $238,257 +2.9% |
| 2024 | $2,889 +9.3% | $231,542 +7.8% |
| 2023 | $2,644 +3.5% | $214,701 +3% |
| 2022 | $2,555 +2.6% | $208,448 +3% |
| 2021 | $2,492 +0.4% | $202,377 +1.4% |
| 2020 | $2,482 +10.2% | $199,583 +8.2% |
| 2019 | $2,252 | $184,539 +1.9% |
| 2018 | $2,252 +3% | $181,098 +2.1% |
| 2017 | $2,186 -1% | $177,373 -16.9% |
| 2016 | $2,208 +1.6% | $213,400 +11% |
| 2015 | $2,173 -1.1% | $192,300 +14% |
| 2014 | $2,198 +0.2% | $168,619 |
| 2013 | $2,194 +2.7% | $168,619 +1.7% |
| 2012 | $2,136 +1.2% | $165,800 -0.2% |
| 2011 | $2,110 -13.1% | $166,200 -10.6% |
| 2010 | $2,429 -11% | $185,900 |
| 2009 | $2,729 | $185,900 -16.1% |
| 2008 | $2,729 -29.5% | $221,700 -18.9% |
| 2007 | $3,874 | $273,500 +88% |
| 2006 | -- | $145,469 +3% |
| 2005 | -- | $141,232 +3% |
| 2004 | $2,032 -0.8% | $137,118 +1.9% |
| 2003 | $2,049 +0.3% | $134,561 +2.4% |
| 2002 | $2,043 +7.2% | $131,407 +1.6% |
| 2001 | $1,907 +3.6% | $129,338 +3% |
| 2000 | $1,840 | $125,571 |
Find assessor info on the county website
Neighborhood: Plantation
Nearby homes
- $560,0003 bd2 ba2k sqft306 Rosewood Ct, Venice, FL 34293Sold

- $468,1003 bd2 ba1.9k sqft302 Rosewood Ct, Venice, FL 34293Off Market
- $453,9003 bd2 ba2k sqft317 Woodvale Dr, Venice, FL 34293Off Market
- $478,5003 bd2 ba2k sqft315 Woodvale Dr, Venice, FL 34293Off Market
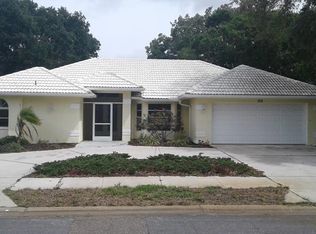
- $469,0003 bd2 ba2.1k sqft319 Woodvale Dr, Venice, FL 34293Off Market
- $520,0003 bd2 ba1.9k sqft308 Rosewood Ct, Venice, FL 34293Off Market
- $423,4003 bd2 ba1.9k sqft301 Rosewood Ct, Venice, FL 34293Off Market
- $466,1003 bd2 ba2k sqft321 Woodvale Dr, Venice, FL 34293Off Market
Nearby schools
GreatSchools rating
- 9/10Taylor Ranch Elementary SchoolGrades: PK-5Distance: 1.6 mi
- 7/10Venice Middle SchoolGrades: 6-8Distance: 1.9 mi
- 7/10Venice Senior High SchoolGrades: 9-12Distance: 4.5 mi
Schools provided by the listing agent
- Elementary: Taylor Ranch Elementary
- Middle: Venice Area Middle
- High: Venice Senior High
Source: Stellar MLS. This data may not be complete. We recommend contacting the local school district to confirm school assignments for this home.
Get a cash offer in 3 minutes
Find out how much your home could sell for in as little as 3 minutes with a no-obligation cash offer.
Estimated market value
$443,800
Get a cash offer in 3 minutes
Find out how much your home could sell for in as little as 3 minutes with a no-obligation cash offer.
Estimated market value
$443,800
- Florida
- Sarasota County
- Venice
- 34293
- Plantation
- 304 ROSEWOOD COURT
Nearby cities
Nearby neighborhoods
Nearby zip codes
Other Venice Topics
