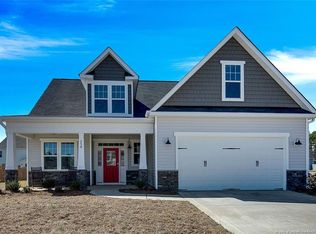
Meet your new home! This 4 bedroom, 2.5 bath is located in the vibrant community of Braxton Village! Equipped with an Office, Living Room, Formal Dining, Breakfast, Mudroom, plus stunning Granite Countertops with Island. Upstairs, a Bonus Room serves as a 4th bed, media room, or play area. The elegant master boasts trey ceilings and a spacious closet. Updated laundry, tiled floors, and guest room with dual vanity. The unfinished 3rd floor opens the door to limitless possibilities, allowing you to customize the space to match your unique lifestyle - whether that means creating extra bedrooms, a home theater, a gym, or simply additional storage. Step onto the covered porch, fenced yard, sprinkler system, perfect for outdoor fun. Enjoy 9 ft ceilings, complemented by iron stair rails and recessed lighting, among other appealing features. With a community pool and playground, not to mention the close proximity to the I-95, making your commute a breeze! Schedule your tour today!
Sold for $360,439
$360,439
304 Rossendale Dr, Hope Mills, NC 28348
4beds
2,285sqft
Single Family Residence
Built in 2016
0.25 Acres Lot
$359,000 Zestimate®
$158/sqft
$2,159 Estimated rent
Home value
$359,000
$341,000 - $377,000
$2,159/mo
Zestimate® history
Owner options
List your home for rent
$2,159/mo
Rent Zestimate®
Find your next renter with Zillow Rental Manager. Plus, with online applications, you can quickly screen prospective tenants – for free.
$2,159/mo
Rent Zestimate®
Refinance and save
$2,814/mo
Est. payment
Refinancing to a lower rate could help reduce your monthly payments and save thousands over the life of the loan.
$2,814/mo
Est. payment
Explore your selling options
Work with a Zillow partner agent
Leverage their expertise and Zillow's premium Showcase listings to get your home seen by more buyers.
Get startedList with your own agent
Get your home in front of millions of buyers by listing it on Zillow.
Learn how to do itSell it yourself
Take full control of how buyers see your home on Zillow by listing For Sale by Owner (FSBO).
List your homeWhat's special
Recessed lightingTrey ceilingsTiled floorsFenced yardHome theaterCovered porchIron stair rails
Zillow last checked:
Listing updated:
Listed by:
GRAY HERNANDEZ,
ERA STROTHER REAL ESTATE
Bought with:
DEVIN MILES, 336448
EXIT REALTY PREFERRED-FAYETTEVILLE
Source: LPRMLS,MLS#: 718311 Originating MLS: Longleaf Pine Realtors
Originating MLS: Longleaf Pine RealtorsFacts & features
Interior
Bedrooms & bathrooms
- Bedrooms: 4
- Bathrooms: 3
- Full bathrooms: 2
- 1/2 bathrooms: 1
Heating
- Heat Pump
Cooling
- Central Air, Whole House Fan
Appliances
- Included: Dryer, Dishwasher, Microwave, Range, Refrigerator, Washer
- Laundry: In Unit, Upper Level
Features
- Attic, Breakfast Area, Tray Ceiling(s), Ceiling Fan(s), Entrance Foyer, Separate/Formal Living Room, Granite Counters, Garden Tub/Roman Tub, Kitchen Exhaust Fan, Kitchen Island, Storage, Separate Shower, Unfurnished, Walk-In Closet(s), Window Treatments
- Flooring: Laminate, Carpet
- Windows: Blinds
- Number of fireplaces: 1
- Fireplace features: Gas Log
Interior area
- Total interior livable area: 2,285 sqft
Property
Parking
- Total spaces: 2
- Parking features: Attached, Garage, Garage Door Opener
- Attached garage spaces: 2
Features
- Levels: Two
- Stories: 2
- Patio & porch: Covered, Front Porch, Porch
- Exterior features: Fence, Sprinkler/Irrigation, Playground, Porch, Storage
- Fencing: Yard Fenced
Lot
- Size: 0.25 Acres
- Features: < 1/4 Acre, Cleared
- Topography: Cleared
Details
- Parcel number: 0422192353
- Zoning description: R10 - Residential District
- Special conditions: Standard
Construction
Type & style
- Home type: SingleFamily
- Architectural style: Two Story
- Property subtype: Single Family Residence
Materials
- Stone Veneer, Vinyl Siding
- Foundation: Slab
Condition
- Good Condition
- New construction: No
- Year built: 2016
Utilities & green energy
- Sewer: Public Sewer
- Water: Public
Community & HOA
Community
- Features: Community Pool, Street Lights
- Security: Security System, Smoke Detector(s)
- Subdivision: Braxton Village
HOA
- Has HOA: Yes
- HOA fee: $570 annually
- HOA name: H.R.W Associa
Location
- Region: Hope Mills
Financial & listing details
- Price per square foot: $158/sqft
- Tax assessed value: $352,000
- Annual tax amount: $2,590
- Date on market: 1/15/2024
- Cumulative days on market: 28 days
- Listing terms: Cash,Conventional,FHA,New Loan,USDA Loan,VA Loan
- Inclusions: Refrigerator and Shed
- Exclusions: None
- Ownership: More than a year
Price history
| Date | Event | Price |
|---|---|---|
| 3/28/2024 | Sold | $360,439+0.1%$158/sqft |
Source:  LPRMLS #718311 Report a problem LPRMLS #718311 Report a problem | ||
| 2/13/2024 | Pending sale | $359,900$158/sqft |
Source: LPRMLS #718311 Report a problem | ||
| 1/15/2024 | Listed for sale | $359,900-2.7%$158/sqft |
Source: LPRMLS #718311 Report a problem | ||
| 9/28/2023 | Listing removed | -- |
Source: LPRMLS #709718 Report a problem | ||
| 8/18/2023 | Listed for sale | $369,900+9.4%$162/sqft |
Source: LPRMLS #709718 Report a problem | ||
| 5/28/2022 | Sold | $338,000+7.3%$148/sqft |
Source: LPRMLS #681035 Report a problem | ||
| 4/5/2022 | Pending sale | $315,000$138/sqft |
Source: LPRMLS #681035 Report a problem | ||
| 3/30/2022 | Listed for sale | $315,000+34%$138/sqft |
Source: LPRMLS #681035 Report a problem | ||
| 3/15/2018 | Sold | $235,000+379.6%$103/sqft |
Source: Public Record Report a problem | ||
| 12/30/2016 | Sold | $49,000$21/sqft |
Source: Public Record Report a problem | ||
Public tax history
| Year | Property taxes | Tax assessment |
|---|---|---|
| 2025 | $2,590 +23.1% | $352,000 +78.1% |
| 2024 | $2,104 +1.8% | $197,600 |
| 2023 | $2,067 +1.8% | $197,600 |
| 2022 | $2,030 | $197,600 |
| 2021 | $2,030 | $197,600 -13.8% |
| 2020 | -- | $229,234 +16% |
| 2019 | $2,030 +3.8% | $197,600 |
| 2018 | $1,956 | $197,600 +19.1% |
| 2017 | $1,956 +688.1% | $165,900 +503.3% |
| 2016 | $248 | $27,500 |
| 2015 | $248 | $27,500 |
Find assessor info on the county website
Neighborhood: 28348
Nearby homes
- $395,4004 bd3 ba2.9k sqft308 Rossendale Dr, Hope Mills, NC 28348Off Market
- $368,2004 bd3 ba2.4k sqft250 Rossendale Dr, Hope Mills, NC 28348Off Market
- $407,6004 bd4 ba3k sqft313 Wishaw Ct, Hope Mills, NC 28348Off Market
- $307,4003 bd3 ba1.7k sqft309 Wishaw Ct, Hope Mills, NC 28348Off Market

- $400,0004 bd3 ba2.9k sqft317 Wishaw Ct, Hope Mills, NC 28348Sold
- $412,000-- bd-- ba-- sqft317 Wishaw, Hope Mills, NC 28348Off Market
- $402,1004 bd2 ba3.2k sqft5628 Stonefield St, Hope Mills, NC 28348Off Market
- $440,2004 bd4 ba3.6k sqft305 Rossendale Dr, Hope Mills, NC 28348Off Market
Nearby schools
GreatSchools rating
- 7/10Gallberry Farm ElementaryGrades: PK-5Distance: 1 mi
- 8/10Gray's Creek MiddleGrades: 6-8Distance: 1.7 mi
- 7/10Gray's Creek High SchoolGrades: 9-12Distance: 1.5 mi
Schools provided by the listing agent
- Middle: Grays Creek Middle School
- High: Grays Creek Senior High
Source: LPRMLS. This data may not be complete. We recommend contacting the local school district to confirm school assignments for this home.
Get a cash offer in 3 minutes
Find out how much your home could sell for in as little as 3 minutes with a no-obligation cash offer.
Estimated market value
$359,000
Get a cash offer in 3 minutes
Find out how much your home could sell for in as little as 3 minutes with a no-obligation cash offer.
Estimated market value
$359,000
- North Carolina
- Cumberland County
- Hope Mills
- 28348
- 304 Rossendale Dr
Nearby cities
Nearby zip codes
Other Hope Mills Topics
