Skip main navigation
Active with contingency
  • $339,900

    304 S 3rd St, Luck, WI 54853

    4beds
    2,326sqft
    : 
    $2,312/mo
    Get pre-qualified
    Single Family
    Built in 1960
    0.31 Acres Lot
    $335,800 Zestimate®
    $146/sqft
    $-- HOA

    What's special

    Fenced-in yardNew roofTons of storageSpacious entertaining deckOpen-concept layoutNew top-of-the-line flooringCorner lot

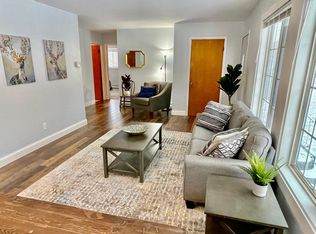
    Updated one-level living in the heart of Luck! Set on a desirable corner lot, this home offers an open-concept layout, tons of storage, new top-of-the-line flooring, a new roof, and a new boiler with cozy in-floor heat throughout the home. Enjoy a fenced-in yard and spacious entertaining deck, perfect for cookouts, pets, play, or relaxing evenings. The large heated and insulated garage is a true standout, featuring a built-in bar that makes it ideal for game days, hobbies, projects, storage, or the ultimate year-round hangout. Walk to the park, Big Butternut Lake, and Main Street for easy access to recreation, restaurants, shops, and small-town events. Updated, functional, and full of lifestyle appeal!
    44 days
    |
    777
    |
    46
    |

    Likely to sell faster than

    Zillow last checked:

    Listing updated:

    Listed by:

    Jamie Hovey 715-371-0789,

    LPT Realty, LLC,

    Joseph Hovey 715-371-0495

    Source: NorthstarMLS as distributed by MLS GRID,MLS#: 7098645MLS Logo

      Facts & features

      Interior

      Bedrooms & bathrooms
      • Bedrooms: 4
      • Bathrooms: 2
      • Full bathrooms: 1
      • 3/4 bathrooms: 1
      Bedroom
      • Level: Main
      • Area: 187 Square Feet
      • Dimensions: 17x11
      Bedroom 2
      • Level: Main
      • Area: 120 Square Feet
      • Dimensions: 12x10
      Bedroom 3
      • Level: Main
      • Area: 120 Square Feet
      • Dimensions: 12x10
      Bedroom 4
      • Level: Main
      • Area: 110 Square Feet
      • Dimensions: 11x10
      Deck
      • Level: Main
      • Area: 448 Square Feet
      • Dimensions: 28x16
      Dining room
      • Level: Main
      • Area: 161.25 Square Feet
      • Dimensions: 21.5x7.5
      Family room
      • Level: Main
      • Area: 201.5 Square Feet
      • Dimensions: 15.5x13
      Kitchen
      • Level: Main
      • Area: 240 Square Feet
      • Dimensions: 24x10
      Living room
      • Level: Main
      • Area: 437 Square Feet
      • Dimensions: 23x19
      Heating
      • Boiler, Forced Air
      Cooling
      • Central Air
      Appliances
      • Included: Dishwasher, Dryer, Range, Refrigerator, Washer
      • Laundry: Main Level
      Features
      • Basement: None
      • Number of fireplaces: 1
      • Fireplace features: Wood Burning
      Interior area
      • Total structure area: 2,326
      • Total interior livable area: 2,326 sqft
      • Finished area above ground: 2,326
      • Finished area below ground: 0

      Property

      Parking
      • Total spaces: 3
      • Parking features: Detached Garage
      • Garage spaces: 3
      • Details: Garage Dimensions (36x28), Garage Door Height (8), Garage Door Width (16)
      Accessibility
      • Accessibility features: No Stairs External, No Stairs Internal
      Features
      • Levels: One
      • Stories: 1
      • Patio & porch: Deck
      • Fencing: Wire
      Lot
      • Size: 0.31 Acres
      • Dimensions: 204 x 67 x 203 x 67
      Details
      • Foundation area: 2326
      • Parcel number: 146000200000
      • Zoning description: Residential-Single Family

      Construction

      Type & style
      • Home type: SingleFamily
      • Property subtype: Single Family
      Materials
      • Frame
      • Roof: Age 8 Years or Less,Architectural Shingle
      Condition
      • New construction: No
      • Year built: 1960

      Utilities & green energy

      • Electric: Circuit Breakers
      • Gas: Electric, Natural Gas
      • Sewer: City Sewer/Connected
      • Water: City Water/Connected

      Community & HOA

      Community
      • Subdivision: Central Park Add
      HOA
      • Has HOA: No
      Location
      • Region: Luck

      Financial & listing details

      • Price per square foot: $146/sqft
      • Tax assessed value: $261,900
      • Annual tax amount: $3,992
      • Date on market: 6/25/2026

        Estimated market value

        $335,800

        $319,000 - $353,000

        $1,905/mo

        Price history

        DateEventPrice
        6/25/2026Listed for sale$339,900+44.6%$146/sqft
        Source: NorthstarMLS as distributed by MLS GRID #7098645 Report a problem
        9/14/2020Sold$235,000+6.9%$101/sqft
        Source: NorthstarMLS as distributed by MLS GRID #5631150 Report a problem
        7/28/2020Listed for sale$219,900+57.1%$95/sqft
        Source: Century 21 Affiliated #5631150 Report a problem
        9/24/2010Sold$140,000$60/sqft
        Source: Lake Superior Area Realtors as distributed by MLS GRID #1262382 Report a problem

        Public tax history

        YearProperty taxesTax assessment
        2025$3,957 +7.8%$255,300
        2024$3,672 +10.6%$255,300 +81.1%
        2023$3,319 +4.7%$141,000
        2022$3,171 +1.5%$141,000
        2021$3,124 +80.9%$141,000
        2020$1,727 +4.9%--
        2019$1,647 -45.8%--
        2018$3,038 +4.1%$141,000
        2017$2,917 +3.4%$141,000
        2016$2,820 -4.4%$141,000
        2015$2,951 -15.4%$141,000 +0.7%
        2013$3,489 +25.9%$140,000
        2012$2,771 -11.9%$140,000 -8.1%
        2011$3,144 +1%$152,330
        2010$3,113 -3%$152,330
        2009$3,208 $152,330
        Find assessor info on the county website

        Monthly payment

        Est. payment

        Payment breakdown

        Explore the cost of this home by adjusting the details. Changes won't be saved.
        All calculations are estimates and provided by Zillow, Inc. for informational purposes only. Actual amounts may vary.
        HOA fees may include property taxes on listings classified as Co-Ops. Contact the listing agent and/or owner for fee details.
        Mortgage interest rates are dependent on a number of factors, including credit score, down payment, and repayment length. Interest rate data provided by Zillow Group Marketplace, Inc. as of 1/1/1970 from various mortgage lenders with which we have lead or other similar arrangements; the Estimated Payment is an average of those rates.
        See how much you could borrow to make a competitive offer.

        Climate risks

        Neighborhood: 54853

        Getting around

        48 / 100
        Car-Dependent
        37 / 100
        Somewhat Bikeable

        Nearby schools

        GreatSchools rating

        A local agent can set up tours, give advice and negotiate with sellers.

        A local lender can help you make sure your offer is ready when you are.

        Browse local experts

        Similar homes