Get ready to fall in love with this 3 bedroom, 2 bathroom A-Frame home packed with character, outdoor space, and priced to sell! This 1995 sq. ft. home is located on a spacious corner lot and has a detached, 2-car garage. It has a fenced backyard a covered pack patio, and a balcony off the master bedroom. All 3 bedrooms are located upstairs, with one bathroom downstairs and one upstairs. This home comes with a washer/dryer set and has an updated water heater. If you've been looking for something affordable and unique, this one is worth a look!
For sale
$109,000
304 S 5th St, Kiowa, KS 67070
3beds
1,995sqft
Single Family Residence
Built in 1987
-- sqft lot
$-- Zestimate®
$55/sqft
$-- HOA
What's special
Spacious corner lotFenced backyard
- 66 days |
- 117 |
- 5 |
Zillow last checked:
Listing updated:
Listed by:
Gayle Mcnett 620-825-6214,
Spicer Auction and Real Estate
Source: My State MLS,MLS#: 11776707
Facts & features
Interior
Bedrooms & bathrooms
- Bedrooms: 3
- Bathrooms: 2
- Full bathrooms: 2
Basement
- Area: 0
Heating
- Has Heating (Unspecified Type)
Features
- Has basement: No
- Has fireplace: No
Interior area
- Total structure area: 1,995
- Total interior livable area: 1,995 sqft
- Finished area above ground: 1,995
Property
Details
- Parcel number: 3411102027004000
- Lease amount: $0
Construction
Type & style
- Home type: SingleFamily
- Architectural style: A-Frame
- Property subtype: Single Family Residence
Materials
- Frame
- Roof: Metal
Condition
- New construction: No
- Year built: 1987
Utilities & green energy
- Electric: Amps(0)
Community & HOA
HOA
- Has HOA: No
Location
- Region: Kiowa
Financial & listing details
- Price per square foot: $55/sqft
- Tax assessed value: $77,500
- Date on market: 5/17/2026
- Date available: 04/03/2026
- Listing agreement: Exclusive
Gayle Mcnett
Gayle Mcnett
(620) 825-6214
By pressing Contact Agent, you agree that the real estate professional identified above may call/text you about your search, which may involve use of automated means and pre-recorded/artificial voices. You don't need to consent as a condition of buying any property, goods, or services. Message/data rates may apply. You also agree to our Terms of Use. Zillow does not endorse any real estate professionals. We may share information about your recent and future site activity with your agent to help them understand what you're looking for in a home.
Estimated market value
Not available
Estimated sales range
Not available
$1,364/mo
Price history
| Date | Event | Price |
|---|---|---|
| 5/17/2026 | Listed for sale | $109,000$55/sqft |
Source: My State MLS #11776707 Report a problem | ||
Public tax history
| Year | Property taxes | Tax assessment |
|---|---|---|
| 2025 | -- | $8,913 +1.5% |
| 2024 | -- | $8,780 |
| 2023 | -- | $8,780 0% |
| 2022 | -- | $8,781 |
| 2021 | -- | $8,781 +7.1% |
| 2020 | -- | $8,200 +15.6% |
| 2019 | -- | $7,091 -0.9% |
| 2018 | -- | $7,153 -4% |
| 2017 | -- | $7,448 -4.2% |
| 2016 | -- | $7,773 |
| 2015 | -- | $7,773 |
| 2014 | -- | $7,773 +12.1% |
| 2013 | -- | $6,937 |
| 2012 | -- | -- |
| 2011 | -- | -- |
Find assessor info on the county website
Monthly payment
Est. payment
Payment breakdown
Explore the cost of this home by adjusting the details. Changes won't be saved.Climate risks
Neighborhood: 67070
Nearby schools
GreatSchools rating
- 8/10South Barber Pre-K-6Grades: PK-6Distance: 0.4 mi
- 6/10South Barber 7-12Grades: 7-12Distance: 0.7 mi
- $131,8003 bd2 ba1.2k sqft310 S 5th St, Kiowa, KS 67070Off Market
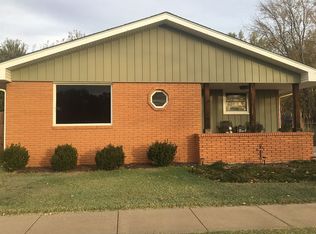
- $16,7104 bd1 ba780 sqft509 Drumm St, Kiowa, KS 67070Off Market
- $106,7003 bd2 ba1.4k sqft312 S 5th St, Kiowa, KS 67070Off Market
- $3,4502 bd1 ba702 sqft513 Drumm St, Kiowa, KS 67070Off Market
- $74,1002 bd1 ba1k sqft303 S 5th St, Kiowa, KS 67070Off Market
- $86,7002 bd2 ba1.4k sqft309 S 5th St, Kiowa, KS 67070Off Market
- $4,4902 bd1 ba1k sqft506 Drumm St, Kiowa, KS 67070Off Market
- $3,200-- bd-- ba-- sqft520 Dickinson St, Kiowa, KS 67070Off Market
Similar homes
- $139,0004 bd3 ba1.7k sqft101 N Valley St, Kiowa, KS 67070For Sale
 MLS ID #11624589, Cindra Robbins, Spicer Auction and Real Estate. My State MLS
 - $155,0003 bd2 ba1.8k sqft610 Holmes St, Kiowa, KS 67070For Sale
 MLS ID #11798210, Tami Hill, Great Western Auction and Realty, LLC. My State MLS
 - $55,9503 bd1 ba1.6k sqft308 N 11th St, Kiowa, KS 67070For Sale By Owner

- $115,0004 bd4 ba2.4k sqft217 Barnes Ave, Alva, OK 73717For Sale
 MLS ID #11871281, Charles Murrow, Murrow Real Estate & Auction LLC. My State MLS
 - $129,5003 bd2 ba1.6k sqft103 Birch St, Alva, OK 73717For SaleMLS ID #20260725, Jessica Smith, Real Broker LLC. Northwest Oklahoma AOR
- $110,0003 bd1 ba1k sqft724 Church St, Alva, OK 73717For SaleMLS ID #11866777, Brenda Hood, Schuessler Real Estate. My State MLS
- $125,0003 bd2 ba1.3k sqft1008 Locust St, Alva, OK 73717For SaleMLS ID #20260894, Jessica Smith, Real Broker LLC. Northwest Oklahoma AOR
- $90,0003 bd2 ba2.6k sqft1223 Flynn St, Alva, OK 73717For SaleMLS ID #11736305, Brenda Hood, Schuessler Real Estate. My State MLS
- $152,5005 bd3 ba2k sqft802 Locust St, Alva, OK 73717For SaleMLS ID #20260273, Tammy Mitch, ReMax Premier. Northwest Oklahoma AOR
- $92,0003 bd1 ba1.1k sqft823 Center St, Alva, OK 73717For SaleMLS ID #11639947, Aleta Kohlrus, Kohlrus Real Estate LLC. My State MLS
- $85,0003 bd1 ba1.3k sqft1622 Murray Dr, Alva, OK 73717For SaleMLS ID #11866771, Brenda Hood, Schuessler Real Estate. My State MLS
- $85,0003 bd1 ba1.3k sqft921 Maple St, Alva, OK 73717For SaleMLS ID #11866765, Brenda Hood, Schuessler Real Estate. My State MLS
- $80,0002 bd2 ba1k sqft911 11th St, Alva, OK 73717For SaleMLS ID #11863311, Aleta Kohlrus, Kohlrus Real Estate LLC. My State MLS
- $155,0003 bd2 ba1.4k sqft901 Logan St, Alva, OK 73717For SaleMLS ID #11662697, Aleta Kohlrus, Kohlrus Real Estate LLC. My State MLS
- $145,0004 bd2 ba1.7k sqft912 Locust St, Alva, OK 73717For SaleMLS ID #11668347, Brenda Hood, Schuessler Real Estate. My State MLS
- $155,0003 bd2 ba1.4k sqft1719 Maple St, Alva, OK 73717For SaleMLS ID #11871356, Brenda Hood, Schuessler Real Estate. My State MLS
- $85,0002 bd1 ba1k sqft718 11th St, Alva, OK 73717For SaleMLS ID #11866779, Brenda Hood, Schuessler Real Estate. My State MLS
- $145,0002 bd2 ba1.4k sqft705 4th St, Alva, OK 73717For SaleMLS ID #11846911, Brenda Hood, Schuessler Real Estate. My State MLS
- $70,0002 bd1 ba1.1k sqft1230 Mill St, Alva, OK 73717For SaleMLS ID #11866768, Brenda Hood, Schuessler Real Estate. My State MLS
- $70,0002 bd1 ba1.1k sqft110 E Barnes Ave, Alva, OK 73717For SaleMLS ID #11866760, Brenda Hood, Schuessler Real Estate. My State MLS
