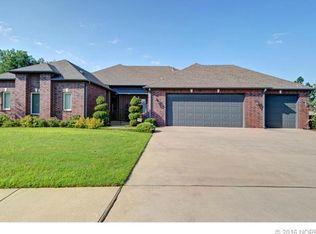
Nestled among mature trees on a beautifully landscaped lot, this stunning Forest Ridge home offers elegance, comfort, and an entertainer’s dream backyard. A newly poured driveway leads to the three-car garage, while a charming covered front porch welcomes you inside.
Step through the grand entrance into a spacious formal dining room and front living area, where tall windows flood the space with natural light and provide a breathtaking view of the backyard. Fresh carpet and paint complement the hardwood floors, creating a warm and inviting atmosphere.
The enormous kitchen features new granite countertops, tile backsplash, a new sink and stovetop, abundant cabinets, and a large center island with seating and pot rack. Adjacent, the vaulted family room boasts a brick fireplace and stunning backyard views of the pool, covered patio, and spa.
The primary suite is a private retreat with patio access, a whirlpool tub, separate shower, and dual closets. A second downstairs bedroom includes a Pullman door to a full hall bath. Upstairs, a spacious game room leads to two additional bedrooms with a Pullman bath and a large, floored walk-in attic.
The backyard is a true paradise featuring a 20’ x 40’ gunite sport pool—3.5 feet deep at each end and 6.5 feet in the center—with stairs at one end and a ladder at the other. Perfect for laps, volleyball, or relaxing by the waterfall feature. An in-ground spa, 20’ x 20’ covered patio, and lush landscaping complete the space.
Lovingly maintained by its original owners, the home offers a unique open layout with a hidden staircase for seamless flow. Located in the sought-after Lochmere neighborhood of Forest Ridge, with access to walking trails, ponds, tennis courts, a community pool, and more.
Don’t miss this rare opportunity in one of the area’s most desirable neighborhoods!
Sold for $549,000
$549,000
304 S 77th St, Broken Arrow, OK 74014
4beds
3,777sqft
Single Family Residence
Built in 2000
0.42 Acres Lot
$565,300 Zestimate®
$145/sqft
$3,659 Estimated rent
Home value
$565,300
$486,000 - $656,000
$3,659/mo
Zestimate® history
Owner options
List your home for rent
$3,659/mo
Rent Zestimate®
Find your next renter with Zillow Rental Manager. Plus, with online applications, you can quickly screen prospective tenants – for free.
$3,659/mo
Rent Zestimate®
Refinance and save
$4,036/mo
Est. payment
Refinancing to a lower rate could help reduce your monthly payments and save thousands over the life of the loan.
$4,036/mo
Est. payment
Explore your selling options
Work with a Zillow partner agent
Leverage their expertise and Zillow's premium Showcase listings to get your home seen by more buyers.
Get startedList with your own agent
Get your home in front of millions of buyers by listing it on Zillow.
Learn how to do itSell it yourself
Take full control of how buyers see your home on Zillow by listing For Sale by Owner (FSBO).
List your homeWhat's special
Beautifully landscaped lotGunite sport poolLush landscapingIn-ground spaHidden staircaseVaulted family roomWhirlpool tub
Zillow last checked:
Listing updated:
Listed by:
Amanda Fraley 918-282-1345,
Keller Williams Preferred
Bought with:
Kyla Calhoun, 157539
Keller Williams Preferred
Source: MLS Technology, Inc.,MLS#: 2511868 Originating MLS: MLS Technology
Originating MLS: MLS TechnologyFacts & features
Interior
Bedrooms & bathrooms
- Bedrooms: 4
- Bathrooms: 3
- Full bathrooms: 3
Primary bedroom
- Description: Master Bedroom,Private Bath,Separate Closets,Walk-in Closet
- Level: First
Bedroom
- Description: Bedroom,Pullman Bath,Walk-in Closet
- Level: First
Bedroom
- Description: Bedroom,Pullman Bath,Walk-in Closet
- Level: Second
Bedroom
- Description: Bedroom,Pullman Bath,Walk-in Closet
- Level: Second
Primary bathroom
- Description: Master Bath,Bathtub,Double Sink,Full Bath,Separate Shower,Whirlpool
- Level: First
Bathroom
- Description: Hall Bath,Bathtub,Full Bath
- Level: First
Bathroom
- Description: Hall Bath,Bathtub,Double Sink,Full Bath
- Level: Second
Bonus room
- Description: Additional Room,Attic
- Level: Second
Den
- Description: Den/Family Room,Bookcase,Fireplace
- Level: First
Dining room
- Description: Dining Room,Formal
- Level: First
Game room
- Description: Game/Rec Room,Closet
- Level: Second
Kitchen
- Description: Kitchen,Eat-In,Island,Pantry
- Level: First
Living room
- Description: Living Room,
- Level: First
Utility room
- Description: Utility Room,Inside,Sink
- Level: First
Heating
- Central, Gas, Multiple Heating Units
Cooling
- Central Air, 2 Units
Appliances
- Included: Built-In Oven, Dishwasher, Disposal, Gas Water Heater, Microwave, Oven, Range, Plumbed For Ice Maker
- Laundry: Washer Hookup, Electric Dryer Hookup, Gas Dryer Hookup
Features
- Attic, Granite Counters, High Ceilings, Pullman Bath, Vaulted Ceiling(s), Ceiling Fan(s), Electric Range Connection, Programmable Thermostat
- Flooring: Carpet, Tile, Wood
- Doors: Insulated Doors, Storm Door(s)
- Windows: Vinyl
- Basement: None
- Number of fireplaces: 1
- Fireplace features: Gas Log, Gas Starter
Interior area
- Total structure area: 3,777
- Total interior livable area: 3,777 sqft
Property
Parking
- Total spaces: 3
- Parking features: Attached, Garage, Storage, Workshop in Garage
- Attached garage spaces: 3
Features
- Levels: Two
- Stories: 2
- Patio & porch: Covered, Patio, Porch
- Exterior features: Concrete Driveway, Sprinkler/Irrigation, Rain Gutters
- Pool features: Gunite, In Ground
- Has spa: Yes
- Spa features: Hot Tub
- Fencing: Full,Privacy
Lot
- Size: 0.42 Acres
- Features: Mature Trees
Details
- Additional structures: None
- Parcel number: 008426005007000000
Construction
Type & style
- Home type: SingleFamily
- Architectural style: Craftsman
- Property subtype: Single Family Residence
Materials
- Brick, Stone, Wood Siding, Wood Frame
- Foundation: Slab
- Roof: Asphalt,Fiberglass
Condition
- Year built: 2000
Utilities & green energy
- Sewer: Public Sewer
- Water: Public
- Utilities for property: Cable Available, Electricity Available, Natural Gas Available, Phone Available, Water Available
Green energy
- Energy efficient items: Doors
Community & HOA
Community
- Features: Gutter(s), Sidewalks
- Security: Safe Room Interior, Security System Owned, Smoke Detector(s)
- Subdivision: Lochmere At Forest Ridge
HOA
- Has HOA: Yes
- Amenities included: Clubhouse, Golf Course, Park, Pool, Tennis Court(s), Trail(s)
- HOA fee: $430 annually
Location
- Region: Broken Arrow
Financial & listing details
- Price per square foot: $145/sqft
- Tax assessed value: $551,962
- Annual tax amount: $5,695
- Date on market: 3/24/2025
- Cumulative days on market: 10 days
- Listing terms: Conventional,Other,VA Loan
Price history
| Date | Event | Price |
|---|---|---|
| 4/28/2025 | Sold | $549,000$145/sqft |
Source:  MLS Technology, Inc. #2511868 Report a problem MLS Technology, Inc. #2511868 Report a problem | ||
| 4/4/2025 | Pending sale | $549,000$145/sqft |
Source: MLS Technology, Inc. #2511868 Report a problem | ||
| 3/24/2025 | Listed for sale | $549,000+66.4%$145/sqft |
Source: MLS Technology, Inc. #2511868 Report a problem | ||
| 9/15/2000 | Sold | $330,000$87/sqft |
Source: Agent Provided Report a problem | ||
Public tax history
| Year | Property taxes | Tax assessment |
|---|---|---|
| 2025 | $5,862 +2.9% | $51,597 +3% |
| 2024 | $5,695 +3.7% | $50,094 +3% |
| 2023 | $5,492 +2.6% | $48,635 +3% |
| 2022 | $5,355 +3.1% | $47,219 +3% |
| 2021 | $5,194 +1.1% | $45,844 +3% |
| 2020 | $5,137 +2.5% | $44,508 +3% |
| 2019 | $5,014 +6.9% | $43,213 +6.1% |
| 2017 | $4,689 | $40,732 +3% |
| 2016 | $4,689 +3.2% | $39,546 +3% |
| 2015 | $4,543 +6% | $38,394 +3% |
| 2014 | $4,287 | $37,276 -0.1% |
| 2013 | -- | $37,295 |
| 2012 | -- | $37,295 -4.1% |
| 2011 | -- | $38,909 |
| 2010 | -- | $38,909 0% |
| 2009 | -- | $38,928 |
| 2008 | -- | $38,928 +1.3% |
| 2007 | -- | $38,426 |
| 2006 | -- | $38,426 -6.2% |
| 2005 | $4,550 -2.4% | $40,967 -88.8% |
| 2004 | $4,664 -0.7% | $365,775 |
| 2003 | $4,699 +5.3% | $365,775 +4.3% |
| 2002 | $4,463 | $350,780 |
| 2001 | -- | $350,780 |
Find assessor info on the county website
Neighborhood: 74014
Nearby homes
- $575,7003 bd4 ba3.4k sqft308 S 77th St, Broken Arrow, OK 74014Off Market
- $640,0004 bd4 ba4.3k sqft300 S 77th St, Broken Arrow, OK 74014Sold

- $613,2004 bd3 ba3.6k sqft305 S 76th St, Broken Arrow, OK 74014Off Market

- $472,1004 bd3 ba3.1k sqft309 E 76th St S, Broken Arrow, OK 74014Off Market

- $651,2004 bd4 ba3k sqft301 S 76th St, Broken Arrow, OK 74014Off Market
- $516,3004 bd3 ba3.1k sqft309 S 76th St, Broken Arrow, OK 74014Off Market
- $50,3544 bd3 ba4.3k sqft216 S 77th St, Broken Arrow, OK 74014Off Market
- $736,4004 bd4 ba3.5k sqft7801 E Dallas St, Broken Arrow, OK 74014Off Market
Nearby schools
GreatSchools rating
- 7/10Highland Park ElementaryGrades: PK-5Distance: 0.9 mi
- 6/10Oneta Ridge Middle SchoolGrades: 6-8Distance: 1 mi
- 7/10Broken Arrow High SchoolGrades: 9-12Distance: 4.3 mi
Schools provided by the listing agent
- Elementary: Highland Park
- Middle: Oneta Ridge
- High: Broken Arrow
- District: Broken Arrow - Sch Dist (3)
Source: MLS Technology, Inc.. This data may not be complete. We recommend contacting the local school district to confirm school assignments for this home.
Sell for more on Zillow
Get a Zillow Showcase℠ listing at no additional cost and you could sell for .
$565,300
2% more
+$11,306
With Zillow Showcase(estimated)
$576,606
Sell for more on Zillow
Get a Zillow Showcase℠ listing at no additional cost and you could sell for .
$565,300
2% more
+$11,306
With Zillow Showcase(estimated)
$576,606
- Oklahoma
- Wagoner County
- Broken Arrow
- 74014
- 304 S 77th St
