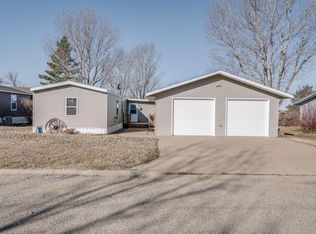
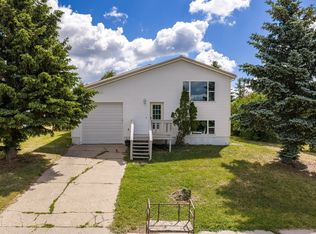
WELL-MAINTAINED, MOVE-IN READY HOME WITH SMALL-TOWN CHARM -- Enjoy comfortable living in this well-maintained, move-in-ready home in New Salem, offering a welcoming setting and convenient access to Bismarck-Mandan. Built in 2017, this modular home offers 2,048 square feet of living space, 3 bedrooms, 2 bathrooms, and a spacious layout with plenty of room to relax and make yourself at home. Inside, you'll find a large kitchen with two ovens (one is part of a gas range), an electric fireplace, a luxurious primary suite, central air conditioning, textured drywall throughout, and a comfortable living environment on owned land. A wood deck provides the perfect spot for morning coffee, unwinding in the evening, or enjoying time outdoors. The impressive 1,008-square-foot garage with heat, floor drain, and hot and cold water, offers generous room for vehicles, storage, hobbies, and projects. Additional outdoor conveniences include dedicated RV parking and an RV hookup, making it easy to accommodate your recreational vehicle. Situated on a 0.239-acre lot, this property combines the appeal of small-town living with convenient access to everyday necessities. Located approximately 35 miles from Bismarck, New Salem offers a practical option for commuters seeking a quieter place to call home while remaining within reach of shopping, dining, employment, and services in the Bismarck-Mandan area. If you're looking for an affordable opportunity to enjoy small-town living without a lengthy commute, this newer, well-cared-for home is ready for its next owner. Come see all that New Salem living has to offer!
For sale
$310,000
304 S 9th St, New Salem, ND 58563
3beds
2,048sqft
Single Family Residence
Built in 2017
10,454 Square Feet Lot
$-- Zestimate®
$151/sqft
$-- HOA
What's special
Electric fireplaceDedicated rv parkingRv hookupLuxurious primary suiteWood deckCentral air conditioningTextured drywall throughout
- 5 days
- 203
- 17
Likely to sell faster than
Zillow last checked:
Listing updated:
Listed by:
LONNA QUAST 701-471-5351,
BIANCO REALTY, INC. 701-224-1100,
Michael Quast 701-471-5350,
BIANCO REALTY, INC.
Source: Great North MLS,MLS#: 4028576
Facts & features
Interior
Bedrooms & bathrooms
- Bedrooms: 3
- Bathrooms: 2
- Full bathrooms: 1
- 3/4 bathrooms: 1
Primary bedroom
- Description: Walk-in closet (in primary bathroom)
- Level: Main
Bedroom 2
- Level: Main
Primary bathroom
- Description: Jetted / Whirlpool / Jacuzzi soaking tub, walk-in tile shower, walk-in closet
- Features: Double Vanity, Soaking Tub
- Level: Main
Bathroom 2
- Description: Full bathroom with storage cabinets
- Level: Main
Bathroom 3
- Level: Main
Dining room
- Description: Next to sliding door and spacious deck
- Level: Main
Kitchen
- Description: Large center island, 2 ovens, gas cooktop/oven, tile backsplash
- Features: Recessed Lighting, Breakfast Bar, Eat-in Kitchen, Kitchen Island, Laminate Counters, Pantry
- Level: Main
Living room
- Description: Electric fireplace
Other
- Level: Main
Heating
- Forced Air
Cooling
- Central Air
Appliances
- Included: Cooktop, Dishwasher, Disposal, Dryer, Gas Range, Microwave, Oven, Range Hood, Refrigerator, Washer
- Laundry: Main Level
Features
- Main Floor Bedroom, Pantry, Primary Bath, Soaking Tub, Walk-In Closet(s)
- Flooring: Carpet, Linoleum
- Windows: Window Treatments
- Basement: None
- Has fireplace: No
Interior area
- Total structure area: 2,048
- Total interior livable area: 2,048 sqft
- Finished area above ground: 2,048
- Finished area below ground: 0
Property
Parking
- Total spaces: 2
- Parking features: Garage Door Opener, Gravel, Heated Garage, On Site, RV Access/Parking, On Street, Garage Faces Front, Floor Drain, Additional Parking, Asphalt, Attached
- Attached garage spaces: 2
Accessibility
- Accessibility features: Accessible Bedroom, Accessible Central Living Area, Accessible Common Area, Accessible Doors, Accessible Entrance, Accessible Full Bath, Accessible Hallway(s), Accessible Kitchen, Accessible Kitchen Appliances, Accessible Washer/Dryer, Central Living Area
Features
- Levels: One
- Stories: 1
- Exterior features: Rain Gutters, Keyless Entry
- Spa features: Whirlpool Tub
- Fencing: Partial
Lot
- Size: 10,454 Square Feet
- Dimensions: 10,400 SF
- Features: Level, Rectangular Lot
Details
- Additional structures: Shed(s)
- Parcel number: 660416000
Construction
Type & style
- Home type: SingleFamily
- Property subtype: Single Family Residence
Materials
- Vinyl Siding
- Foundation: Pillar/Post/Pier, Slab
- Roof: Shingle,Asphalt
Condition
- New construction: No
- Year built: 2017
Utilities & green energy
- Sewer: Public Sewer
- Water: Public
- Utilities for property: Sewer Connected, Natural Gas Connected, Phone Connected, Water Connected, Trash Pickup - Public, Cable Connected, Electricity Connected
Community & HOA
Community
- Security: Smoke Detector(s), Security System
- Subdivision: NEIDHARDTS ADDITION
Location
- Region: New Salem
Financial & listing details
- Price per square foot: $151/sqft
- Tax assessed value: $195,800
- Annual tax amount: $2,116
- Date on market: 11/9/2026
- Electric utility on property: Yes
- Road surface type: Asphalt, Paved
Estimated market value
Not available
Estimated sales range
Not available
Not available
Price history
| Date | Event | Price |
|---|---|---|
| 11/9/2026 | Listed for sale | $310,000$151/sqft |
Source: Great North MLS #4028576 Report a problem | ||
Public tax history
| Year | Property taxes | Tax assessment |
|---|---|---|
| 2025 | -- | $8,811 +3.2% |
| 2024 | $1,674 -23.6% | $8,541 -6% |
| 2023 | $2,191 +0% | $9,082 +7.1% |
| 2022 | $2,190 +45.3% | $8,479 +36.9% |
| 2021 | $1,508 +82.9% | $6,192 -10.4% |
| 2020 | $824 | $6,908 -81.8% |
| 2019 | -- | $37,900 +6.5% |
| 2018 | -- | $35,600 +225.1% |
| 2017 | -- | $10,950 +6.8% |
| 2016 | $206 | $10,250 +6.2% |
| 2015 | $206 +2.8% | $9,650 |
| 2014 | $201 | -- |
Find assessor info on the county website
Monthly payment
Est. payment