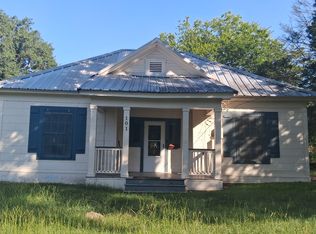
Brand-New Construction Rental in Arp, Texas
Welcome home to this beautiful brand-new construction in Arp, Texas! This thoughtfully designed 3-bedroom, 2-bathroom home offers 1,495 square feet of comfortable, modern living space and is located within the highly desirable Arp ISD.
Enjoy the benefits of a brand-new home, including modern finishes, an open and functional floor plan, and a clean, fresh feel throughout. The spacious layout provides plenty of room for comfortable everyday living, entertaining, and relaxing.
Located less than a mile from Arp's new splash pad, this home is in a convenient location with easy access to local amenities while still offering the comfort and community feel of Arp.
Property Highlights:
* Brand-new construction
* 1,495 sq. ft.
* 3 bedrooms
* 2 bathrooms
* Arp ISD
* Less than 1 mile from the new Arp splash pad
* Modern finishes and a functional floor plan
* Move-in ready
* 12-month lease term
* Security deposit required
* First month's rent due at lease signing
* Tenant responsible for utilities unless otherwise stated
* Tenant responsible for lawn care unless otherwise stated
* No smoking inside the property
* Pets subject to owner approval and applicable pet fees/deposit
* Tenant must complete a rental application and meet applicable screening requirements
* Property must be returned in clean and good condition at the end of the lease, normal wear and tear excepted
House for rent
Accepts Zillow applications
$2,100/mo
304 S Bradford St, Arp, TX 75750
3beds
1,495sqft
This listing now includes required monthly fees in the total monthly price. Price shown reflects the lease term provided. Learn more|
Single family residence
Available now
No pets
Air conditioner, central air
Hookups laundry
Attached garage parking
Central, forced air
What's special
- 4 days |
- -- |
- -- |
Zillow last checked:
Listing updated:
Travel times
Facts & features
Interior
Bedrooms & bathrooms
- Bedrooms: 3
- Bathrooms: 2
- Full bathrooms: 2
Heating
- Central, Forced Air
Cooling
- Air Conditioner, Central Air
Appliances
- Included: Dishwasher, Microwave Oven, Oven
- Laundry: Hookups
Features
- Flooring: Hardwood
Interior area
- Total interior livable area: 1,495 sqft
Property
Parking
- Parking features: Attached, Garage
- Has attached garage: Yes
- Details: Contact manager
Features
- Stories: 1
Details
- Additional structures: Garage(s)
Construction
Type & style
- Home type: SingleFamily
- Property subtype: Single Family Residence
Materials
- Stone, Shingle
Condition
- Year built: 2026
Community & HOA
Location
- Region: Arp
Financial & listing details
- Lease term: 1 Year
Nearby apartments for rent

Price history
| Date | Event | Price |
|---|---|---|
| 8/16/2026 | Listing removed | $287,000$192/sqft |
Source:  GTARMLS #26008552 Report a problem GTARMLS #26008552 Report a problem | ||
| 8/14/2026 | Listed for rent | $2,100$1/sqft |
Source: Zillow Rentals Report a problem | ||
| 6/18/2026 | Listed for sale | $287,000$192/sqft |
Source: GTARMLS #26008552 Report a problem | ||
Neighborhood: 75750
Nearby schools
GreatSchools rating
- 5/10Arp Elementary SchoolGrades: PK-5Distance: 1.2 mi
- 3/10Arp Junior High SchoolGrades: 6-8Distance: 0.8 mi
- 5/10Arp High SchoolGrades: 9-12Distance: 0.7 mi