Charming low-country home located on a peaceful cul-de-sac in the Cotswold/Eastover area. The property features high-quality finishes, including tall ceilings, hardwood floors, custom moldings, and a striking mahogany front door. This spacious residence has the primary suite on the main floor, with two en-suite bedrooms upstairs, one of which is currently used as a custom closet but can be changed back to a bedroom. The back hallway connects to the 4th bedroom or bonus room and a full bath, making it ideal for in-laws, a nanny suite, home office, or recreation space. Perfect for entertaining, the great room opens to the kitchen, dining area, and outdoor areas. Gather on the covered front porch or relax on the deck, maybe a soak in the hot tub. The extensive backyard, over 1/2 an acre, boasts mature landscaping, a brick patio, tranquil stream, and ample space...perfect for a pool or to enjoy the natural surroundings. Additional features include a brand new architectural shingle roof (2026), a two-car attached garage, irrigation system, and landscape lighting. Enjoy many neighborhood gatherings and traditions, including annual parties and spontaneous get-togethers. HOA covers front lawn maintenance. A true sense of community that is increasingly hard to find. Located near great schools, shopping, grocery stores, and restaurants, with easy access to Uptown and Southpark. Offering an exceptional opportunity to make this distinctive home your own!
Under contract-show
Price cut: $49K (9/11)
$1,250,000
304 S Canterbury Rd, Charlotte, NC 28211
4beds
3,295sqft
Single Family Residence
Built in 1997
0.52 Acres Lot
$1,216,500 Zestimate®
$379/sqft
$146/mo HOA
What's special
High-quality finishesTall ceilingsCustom moldingsCovered front porchBrick patioHardwood floorsAmple space
- 46 days
- 1,443
- 83
Likely to sell faster than
Zillow last checked:
Listing updated:
Listed by:
Katie Lee klee@dickensmitchener.com,
Dickens Mitchener & Associates Inc
Source: Canopy MLS as distributed by MLS GRID,MLS#: 4411496
Facts & features
Interior
Bedrooms & bathrooms
- Bedrooms: 4
- Bathrooms: 5
- Full bathrooms: 4
- 1/2 bathrooms: 1
- Main level bedrooms: 1
Primary bedroom
- Level: Main
Bedroom s
- Level: Upper
Bedroom s
- Level: Upper
Bathroom full
- Level: Upper
Bathroom full
- Level: Upper
Bathroom full
- Level: Upper
Bathroom half
- Level: Main
Other
- Level: Upper
Breakfast
- Level: Main
Dining room
- Level: Main
Great room
- Level: Main
Kitchen
- Level: Main
Loft
- Level: Upper
Other
- Level: Main
Heating
- Forced Air, Natural Gas
Cooling
- Central Air
Appliances
- Included: Dishwasher, Disposal, Gas Cooktop, Oven, Refrigerator, Washer/Dryer
- Laundry: Mud Room
Features
- Soaking Tub, Kitchen Island, Open Floorplan, Walk-In Closet(s), Whirlpool
- Flooring: Carpet, Wood
- Doors: Insulated Door(s)
- Windows: Insulated Windows
- Has basement: No
- Attic: Walk-In
- Fireplace features: Gas Log, Great Room
Interior area
- Total structure area: 3,295
- Total interior livable area: 3,295 sqft
- Finished area above ground: 3,295
- Finished area below ground: 0
Property
Parking
- Total spaces: 2
- Parking features: Driveway, Attached Garage, Garage Faces Side, Garage on Main Level
- Attached garage spaces: 2
- Has uncovered spaces: Yes
Features
- Levels: One and One Half
- Stories: 1.5
- Patio & porch: Covered, Deck, Front Porch, Patio, Porch, Screened, Side Porch
- Has spa: Yes
- Spa features: Heated
Lot
- Size: 0.52 Acres
- Features: Corner Lot, Cul-De-Sac, Level, Waterfall - Artificial
Details
- Parcel number: 18102216
- Zoning: N1-A
- Special conditions: Standard
Construction
Type & style
- Home type: SingleFamily
- Architectural style: Cottage
- Property subtype: Single Family Residence
Materials
- Hardboard Siding
- Foundation: Crawl Space
Condition
- New construction: No
- Year built: 1997
Utilities & green energy
- Sewer: Public Sewer
- Water: City
- Utilities for property: Cable Available, Electricity Connected, Underground Power Lines
Community & HOA
Community
- Features: Street Lights
- Security: Carbon Monoxide Detector(s), Security System, Smoke Detector(s)
- Subdivision: Canterbury Hill
HOA
- Has HOA: Yes
- HOA fee: $875 semi-annually
- HOA name: Canterbury Hills HOA
Location
- Region: Charlotte
Financial & listing details
- Price per square foot: $379/sqft
- Tax assessed value: $1,082,200
- Annual tax amount: $8,473
- Date on market: 8/12/2026
- Cumulative days on market: 48 days
- Listing terms: Cash,Conventional,VA Loan
- Electric utility on property: Yes
- Road surface type: Concrete, Paved
Estimated market value
$1,216,500
$1.16M - $1.28M
$5,825/mo
Price history
| Date | Event | Price |
|---|---|---|
| 9/11/2026 | Price change | $1,250,000-3.8%$379/sqft |
Source:  Canopy MLS as distributed by MLS GRID #4411496 Report a problem Canopy MLS as distributed by MLS GRID #4411496 Report a problem | ||
| 8/12/2026 | Listed for sale | $1,299,000+3.9%$394/sqft |
Source: Canopy MLS as distributed by MLS GRID #4411496 Report a problem | ||
| 5/1/2026 | Listing removed | $1,250,000$379/sqft |
Source: Canopy MLS as distributed by MLS GRID #4330905 Report a problem | ||
| 4/8/2026 | Price change | $1,250,000-13.7%$379/sqft |
Source: Canopy MLS as distributed by MLS GRID #4330905 Report a problem | ||
| 3/19/2026 | Price change | $1,449,000-3.4%$440/sqft |
Source: Canopy MLS as distributed by MLS GRID #4330905 Report a problem | ||
| 2/2/2026 | Listed for sale | $1,500,000+173.2%$455/sqft |
Source: Canopy MLS as distributed by MLS GRID #4330905 Report a problem | ||
| 1/5/2005 | Sold | $549,000+7%$167/sqft |
Source: Public Record Report a problem | ||
| 10/26/2001 | Sold | $513,000-8.4%$156/sqft |
Source: Public Record Report a problem | ||
| 6/24/1998 | Sold | $560,000$170/sqft |
Source: Public Record Report a problem | ||
Public tax history
| Year | Property taxes | Tax assessment |
|---|---|---|
| 2025 | $8,473 +1.5% | $1,082,200 |
| 2024 | $8,348 +3.4% | $1,082,200 |
| 2023 | $8,077 | $1,082,200 +22.3% |
| 2022 | -- | $884,800 |
| 2021 | -- | $884,800 |
| 2020 | -- | $884,800 |
| 2019 | $8,630 +11.4% | $884,800 +51.3% |
| 2018 | $7,744 +1.6% | $584,700 |
| 2017 | $7,622 | $584,700 |
| 2016 | $7,622 | $584,700 |
| 2015 | $7,622 -18.3% | $584,700 -19% |
| 2014 | $9,329 | $721,500 |
| 2013 | -- | $721,500 -0.3% |
| 2012 | -- | $723,700 |
| 2011 | -- | $723,700 +35.2% |
| 2010 | -- | $535,300 |
| 2009 | -- | $535,300 |
| 2008 | -- | $535,300 |
| 2007 | -- | $535,300 |
| 2006 | -- | $535,300 |
| 2005 | -- | $535,300 |
| 2004 | -- | $535,300 |
| 2003 | -- | $535,300 +3.4% |
| 2002 | -- | $517,820 |
| 2001 | -- | $517,820 |
| 2000 | -- | $517,820 |
Find assessor info on the county website
Monthly payment
Est. payment
Payment breakdown
Explore the cost of this home by adjusting the details. Changes won't be saved.Climate risks
Neighborhood: Wendover-Sedgewood
Nearby schools
Schools provided by the listing agent
- Elementary: Eastover
- Middle: Sedgefield
- High: Myers Park
Source: Canopy MLS as distributed by MLS GRID. This data may not be complete. We recommend contacting the local school district to confirm school assignments for this home.
Similar homes
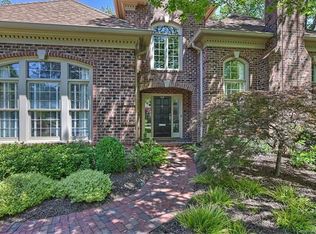
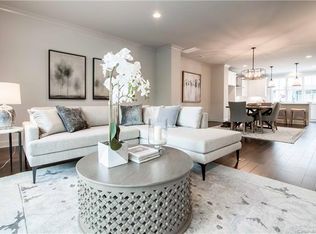
- $1,325,0003 bd3 ba2.4k sqft2528 Providence Rd, Charlotte, NC 28211For Sale

 MLS ID #4389120, Natasha Fairman, Berkshire Hathaway HomeServices Carolinas Realty. Canopy MLS as distributed by MLS GRID
 - $1,250,0004 bd4 ba4k sqft14516 Ballantyne Country Club Dr, Charlotte, NC 28277For Sale
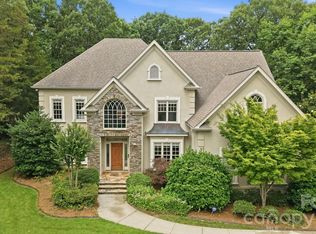 MLS ID #4426545, De Yu, Paragon Real Estate Group. Canopy MLS as distributed by MLS GRID
 - $1,475,0006 bd4 ba4.4k sqft939 Linda Ln, Charlotte, NC 28211For Sale
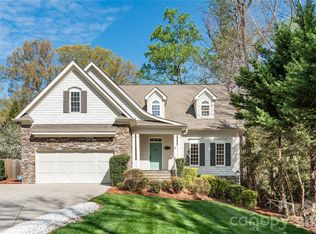 MLS ID #4360605, Adria Britt, Howard Hanna Allen Tate SouthPark. Canopy MLS as distributed by MLS GRID
 - $915,0004 bd4 ba3k sqft6613 Rocky Falls Rd, Charlotte, NC 28211For Sale
 MLS ID #4385008, Tania Wahl, White Stag Realty NC LLC. Canopy MLS as distributed by MLS GRID
 - $1,795,0004 bd3 ba2.7k sqft3821 Silver Bell Dr, Charlotte, NC 28211For SaleMLS ID #4415451, Meredith Tomascak, Corcoran HM Properties. Canopy MLS as distributed by MLS GRID
- $1,125,0004 bd3 ba2.5k sqft6620 Newhall Rd, Charlotte, NC 28270For SaleMLS ID #4391690, John Hagan, Carolina Realty Advisors. Canopy MLS as distributed by MLS GRID
- $1,249,0003 bd3 ba2k sqft2009 Victorian Pl, Charlotte, NC 28203For SaleMLS ID #4395877, Heather Mackey, Mackey Realty LLC. Canopy MLS as distributed by MLS GRID
- $999,0004 bd4 ba3.7k sqft213 Summermore Dr, Charlotte, NC 28270For SaleMLS ID #4418012, Annette Semprit, Helen Adams Realty. Canopy MLS as distributed by MLS GRID
- $1,395,0004 bd4 ba3.6k sqft1301 Catawba Ave, Charlotte, NC 28205For SaleMLS ID #4389843, Josh Looney, 5 Points Realty. Canopy MLS as distributed by MLS GRID
- $1,360,0004 bd4 ba3.7k sqft1412 N Caldwell St, Charlotte, NC 28206For SaleMLS ID #4421903, Tyler Smith, COMPASS. Canopy MLS as distributed by MLS GRID
- $1,100,0003 bd3 ba2.9k sqft1815 Dearmon Dr, Charlotte, NC 28205For SaleMLS ID #4421209, Sarah Martin, Savvy + Co Real Estate. Canopy MLS as distributed by MLS GRID
- $1,175,0004 bd4 ba3.4k sqft4325 Raney Way, Charlotte, NC 28205New ConstructionMLS ID #4421866, Bobby Sisk, Nestlewood Realty, LLC. Canopy MLS as distributed by MLS GRID
- $1,199,0004 bd5 ba4.5k sqft7205 Watersreach Ln, Charlotte, NC 28277For SaleMLS ID #4390371, Lauren Bogenrief, Engel & Volkers Charlotte. Canopy MLS as distributed by MLS GRID
- $1,225,0004 bd4 ba4.2k sqft1733 White Pond Ln, Waxhaw, NC 28173For SaleMLS ID #4398869, TJ Allen, Coldwell Banker Realty. Canopy MLS as distributed by MLS GRID
- $1,300,0004 bd5 ba4.3k sqft1617 Home Pl, Matthews, NC 28105For SaleMLS ID #4384540, Steve Bueche, Coldwell Banker Realty. Canopy MLS as distributed by MLS GRID
- $1,025,0004 bd3 ba3.3k sqft7337 Versailles Ln, Charlotte, NC 28277For SaleMLS ID #4418758, Dawn Blewett, NorthGroup Real Estate LLC. Canopy MLS as distributed by MLS GRID
- $1,599,0004 bd4 ba3.4k sqft2013 Victorian Pl, Charlotte, NC 28203For SaleMLS ID #4408968, Heather Mackey, Mackey Realty LLC. Canopy MLS as distributed by MLS GRID
- $1,325,0003 bd4 ba3.7k sqft1075 Lakefront Woods Dr, Belmont, NC 28012For SaleMLS ID #4402621, Drew Choate, Keller Williams Connected. Canopy MLS as distributed by MLS GRID
- $975,0004 bd4 ba3k sqft10835 Alexander Mill Dr, Charlotte, NC 28277For SaleMLS ID #4423424, Julie Valbuena, Helen Adams Realty. Canopy MLS as distributed by MLS GRID
- $1,499,0005 bd5 ba4.8k sqft720 E 17th St, Charlotte, NC 28205For SaleMLS ID #4412206, Sarah Curme, Dickens Mitchener & Associates Inc. Canopy MLS as distributed by MLS GRID
