This modern 3-bedroom, 2-bathroom home features an open-concept layout, perfect for everyday living and entertaining. Enjoy stylish finishes throughout, a spacious backyard ideal for gatherings, and the convenience of a covered car porch. With a one-year builder warranty included, you'll have peace of mind in your new home. Don't miss out on this great opportunity!
Sold
Price Unknown
304 S East St, La Feria, TX 78559
3beds
1,175sqft
Single Family Residence
Built in 2025
7,501 Square Feet Lot
$211,100 Zestimate®
$--/sqft
$1,574 Estimated rent
Home value
$211,100
$198,000 - $222,000
$1,574/mo
Zestimate® history
Owner options
List your home for rent
$1,574/mo
Rent Zestimate®
Find your next renter with Zillow Rental Manager. Plus, with online applications, you can quickly screen prospective tenants – for free.
$1,574/mo
Rent Zestimate®
Refinance and save
Refinancing to a lower rate could help reduce your monthly payments and save thousands over the life of the loan.
Explore your selling options
Work with a Zillow partner agent
Leverage their expertise and Zillow's premium Showcase listings to get your home seen by more buyers.
Get startedList with your own agent
Get your home in front of millions of buyers by listing it on Zillow.
Learn how to do itSell it yourself
Take full control of how buyers see your home on Zillow by listing For Sale by Owner (FSBO).
List your homeWhat's special
Stylish finishesSpacious backyardOpen-concept layoutCovered car porch
Zillow last checked:
Listing updated:
Listed by:
Parmida Khajeh 956-617-5837,
Coldwell Banker La Mansion Real Estate Brownsville
Bought with:
Ranita Mcdermott, TREC # 0788662
MARCUS PHIPPS REAL ESTATE, LLC
Source: RGVMLS,MLS#: 29766872
Facts & features
Interior
Bedrooms & bathrooms
- Bedrooms: 3
- Bathrooms: 2
- Full bathrooms: 2
Primary bedroom
- Features: Walk-In Closet(s)
Heating
- Central
Appliances
- Included: Electric Water Heater
Features
- Ceiling Fan(s)
- Flooring: Tile
Interior area
- Total structure area: 1,175
- Total interior livable area: 1,175 sqft
Property
Features
- Levels: One
- Exterior features: None
- Pool features: None
- Fencing: None
Lot
- Size: 7,501 Square Feet
- Features: None
Construction
Type & style
- Home type: SingleFamily
- Property subtype: Single Family Residence
Materials
- Stone
- Foundation: Slab
- Roof: Composition
Condition
- New Construction
- New construction: Yes
- Year built: 2025
Details
- Warranty included: Yes
Utilities & green energy
- Utilities for property: Water Available
Green energy
- Energy efficient items: None
Community & HOA
Community
- Security: Smoke Detector(s)
- Subdivision: La Feria, Original Townsite
HOA
- Has HOA: No
Location
- Region: La Feria
Financial & listing details
- Date on market: 7/14/2026
- Listing terms: Cash,Conventional,FHA
- Road surface type: Paved
Price history
| Date | Event | Price |
|---|---|---|
| 11/18/2025 | Sold | -- |
Source:  RGVMLS #29766872 Report a problem RGVMLS #29766872 Report a problem | ||
| 10/22/2025 | Pending sale | $210,000$179/sqft |
Source: RGVMLS #29766872 Report a problem | ||
| 9/29/2025 | Price change | $210,000-2.3%$179/sqft |
Source: RGVMLS #29766872 Report a problem | ||
| 7/17/2025 | Listed for sale | $215,000$183/sqft |
Source: RGVMLS #29766872 Report a problem | ||
Public tax history
Tax history is unavailable.
Neighborhood: 78559
Nearby homes
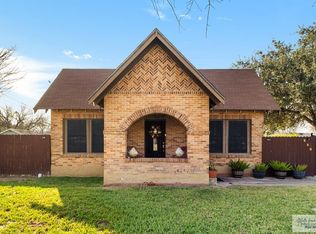
- $--3 bd2 ba1.8k sqft504 S East St, La Feria, TX 78559Sold
- $130,264-- bd-- ba812 sqft300 N East St, La Feria, TX 78559Off Market
- $--4 bd2 ba1.7k sqft316 N Brooks Cir N LOT 9, La Feria, TX 78559Sold

- $--3 bd2 ba1.7k sqft517 S East St, La Feria, TX 78559Sold
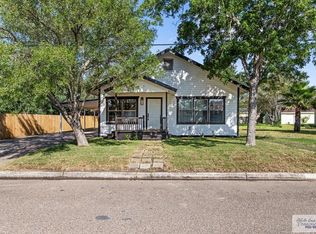
- $112,6002 bd2 ba954 sqft614 S East St, La Feria, TX 78559Off Market
- $--3 bd2 ba1.5k sqft211 Brooks Cir N #94, La Feria, TX 78559Sold
- $89,2002 bd1 ba944 sqft312 E Commercial Ave, La Feria, TX 78559Off Market
- $72,573-- bd-- ba1k sqft301 E Oleander Ave, La Feria, TX 78559Off Market
Nearby schools
GreatSchools rating
- 9/10C E Vail Elementary SchoolGrades: PK-4Distance: 0.5 mi
- 4/10W B Green Junior High SchoolGrades: 7-8Distance: 0.5 mi
- 5/10La Feria High SchoolGrades: 9-12Distance: 0.6 mi
Schools provided by the listing agent
- Elementary: Vail
- Middle: Green
- High: La Feria
- District: La Feria I.S.D.
Source: RGVMLS. This data may not be complete. We recommend contacting the local school district to confirm school assignments for this home.
- Texas
- Cameron County
- La Feria
- 78559
- 304 S East St
Nearby cities
Nearby neighborhoods
Nearby zip codes
Other La Feria Topics
