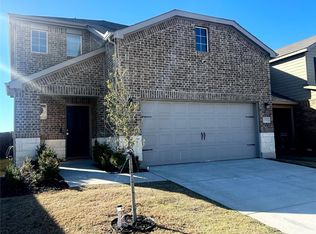
Room to spread out in Oakbrook! This two-story Lincoln floor plan offers 2,178 square feet, four bedrooms, three full bathrooms, and two living areas. An open main-floor layout connects everyday living, while a first-floor bedroom and full bath provide a convenient space for guests. Upstairs, the game room creates a second gathering space separate from the main living area. The primary suite features a walk-in closet, tray ceiling, and a bath with a walk-in shower. Two additional upstairs bedrooms complete the layout. A two-car attached garage, private wood-fenced backyard, and irrigation system add everyday practicality. Located in Oakbrook in Van Alstyne, within Van Alstyne ISD, with convenient access to US-75 and area shopping and dining. Offered at $2,200 per month for a 12-24-month lease. Four photos are virtually staged; matching unstaged views are included. Staged furniture and decor are not included.
12-24 month lease. $2,200 security deposit. Tenant pays all utilities and maintains yard; renters liability insurance required. Maximum two pets total, cats and dogs, subject to breed and weight restrictions; contact listing agent for specific limits. $250 animal deposit and $25 monthly animal rent; assistance animals handled separately. Written application and tenant screening required; selection criteria available before application. External application fee $75; contact listing agent for application process. Contact listing agent for current appliance inclusions. Mandatory HOA managed by Goodwin & Company. Two vehicles permitted; attached two-car garage. Appointment required through BrokerBay; contact listing agent for access.
House for rent
Single family residence
Available now
Cats, dogs OK
Air conditioner, central air
Hookups laundry
Attached garage parking
What's special
Two-car attached garageFour bedroomsTwo-story lincoln floor planTray ceilingWalk-in closetTwo additional upstairs bedroomsIrrigation system
- 8 days |
- -- |
- -- |
Zillow last checked:
Listing updated:
Travel times

Let’s turn your rent into credit progress
Build credit history with every on-time payment and get credit for the payment you’re already making.
Facts & features
Interior
Bedrooms & bathrooms
- Bedrooms: 4
- Bathrooms: 3
- Full bathrooms: 3
Cooling
- Air Conditioner, Central Air
Appliances
- Included: Dishwasher, Microwave Oven, Oven
- Laundry: Hookups
Features
- Walk In Closet
- Flooring: Carpet
Interior area
- Total interior livable area: 2,178 sqft
Property
Parking
- Parking features: Attached, Garage
- Has attached garage: Yes
- Details: Contact manager
Features
- Fencing: Fenced Yard
Details
- Additional structures: Garage(s)
Construction
Type & style
- Home type: SingleFamily
- Property subtype: Single Family Residence
Community & HOA
Location
- Region: Van Alstyne
Financial & listing details
- Lease term: 1 Year
Nearby apartments for rent
Price history
| Date | Event | Price |
|---|---|---|
| 11/1/2026 | Listed for rent | $2,200$1/sqft |
Source: Zillow Rentals Report a problem | ||