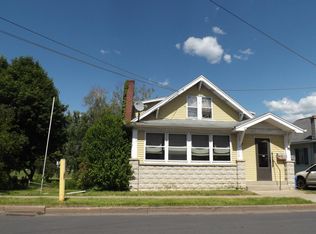
Check out this totally renovated, beautifully cared for house on a pleasant street! This home has been thoughtfully redone, with a new expanded kitchen and a half bath addition on the main floor. Wood floors spill through the living room and a pass-through window draws your eye to the eat in kitchen with beautiful built-in cabinets and smartly placed lighting. A rear door leads you to an attractive covered porch looking out over a nicely manicured yard, garden and an added workshop and canning room. The second floor has a re-designed bathroom, a good-sized owner's bedroom, and a third bedroom that is currently utilized as a laundry room and could also be a great office. Another rear door leads to the second-floor covered balcony which extends your view over to the ball field and park area behind the house. The spacious work shop, and canning room are wonderfully designed additions to the property and could also double as exceptional storage or work space. Care and detail to landscaping and outdoor spaces make this a wonderful home to enjoy inside and out.
Sold for $195,000
Zillow last checked:
Listing updated:
Bought with:
NON MEMBER, 0225194075
Non Subscribing Office
Source: Bright MLS,MLS#: PACL2025588
Price history
| Date | Event | Price |
|---|---|---|
| 8/13/2026 | Sold | $195,000$135/sqft |
Source:  Bright MLS #PACL2025588 Report a problem Bright MLS #PACL2025588 Report a problem | ||
| 7/4/2026 | Pending sale | $195,000$135/sqft |
Source: Bright MLS #PACL2025588 Report a problem | ||
| 6/24/2026 | Listed for sale | $195,000+143.8%$135/sqft |
Source: Bright MLS #PACL2025588 Report a problem | ||
| 3/30/2021 | Sold | $80,000-5.8%$56/sqft |
Source: Public Record Report a problem | ||
| 10/9/2020 | Price change | $84,900-5.6%$59/sqft |
Source: West Branch Valley Association of Realtors #WB-90326 Report a problem | ||
| 7/13/2020 | Price change | $89,900-5.3%$62/sqft |
Source: West Branch Valley Association of Realtors #WB-90326 Report a problem | ||
| 6/15/2020 | Listed for sale | $94,900+19.4%$66/sqft |
Source: West Branch Valley Association of Realtors #WB-90326 Report a problem | ||
| 6/26/2015 | Sold | --0 |
Source: West Branch Valley AOR #WB-73773 Report a problem | ||
| 6/10/2015 | Listed for sale | $79,500$55/sqft |
Source: Brigandi Kissinger Realtors #WB-73773 Report a problem | ||
| 4/18/2015 | Listing removed | $79,500$55/sqft |
Source: Brigandi Kissinger Realtors Report a problem | ||
| 4/13/2015 | Listed for sale | $79,500-3.6%$55/sqft |
Source: Brigandi Kissinger Realtors Report a problem | ||
| 5/22/2014 | Sold | $82,500-13.1%$57/sqft |
Source: West Branch Valley AOR #WB-68304 Report a problem | ||
| 8/30/2013 | Price change | $94,900-5%$66/sqft |
Source: Brigandi Kissinger Realtors #WB-68304 Report a problem | ||
| 8/16/2013 | Listed for sale | $99,900$69/sqft |
Source: Brigandi Kissinger Realtors #WB-68304 Report a problem | ||



Get pre-qualified for a loan
At Zillow Home Loans, we can pre-qualify you in as little as 5 minutes with no impact to your credit score.An equal housing lender. NMLS #10287.
