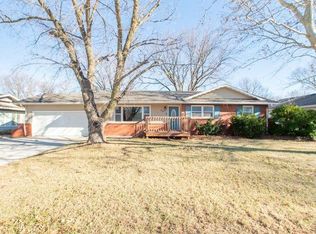
Wonderfully kept home, with an additional family room on main floor that opens to a sun room! Nice patio is just outside back door. Large back yard with trees, flowers and place for garden. 2 car garage oversized with extra room attached for tools, garden items, etc. Laundry is on main floor. Open concept for living room, dining room and kitchen. Master bedroom has a master bath with remodeled shower. Shelves are left in other bedroom to display trophies or books, etc. Partial basement has large family room for pool, ping pong, etc plus a huge area for storage! Roof is very new, and anchors have been put in back wall to assure no movement. Pillars were added to keep floor level under bedrooms. Basement is normally a dry basement. After 10-15 inches of rain as we had this year, a quarter size wet spot was found in southeast corner. Normal weather, it is dry. Brick siding in exceptionally good condition. Home is located a block from the Elementary School, 3 blocks to Middle School and High School! All within walking distance. Streets have been repaved and is a tree lined street.
Sold-inner office
Price Unknown
304 S Kennedy St, Hillsboro, KS 67063
3beds
2,366sqft
Single Family Onsite Built
Built in 1967
0.29 Acres Lot
$199,200 Zestimate®
$--/sqft
$1,771 Estimated rent
Home value
$199,200
Estimated sales range
Not available
$1,771/mo
Zestimate® history
Owner options
List your home for rent
$1,771/mo
Rent Zestimate®
Find your next renter with Zillow Rental Manager. Plus, with online applications, you can quickly screen prospective tenants – for free.
$1,771/mo
Rent Zestimate®
Refinance and save
Refinancing to a lower rate could help reduce your monthly payments and save thousands over the life of the loan.
Explore your selling options
Work with a Zillow partner agent
Leverage their expertise and Zillow's premium Showcase listings to get your home seen by more buyers.
Get startedList with your own agent
Get your home in front of millions of buyers by listing it on Zillow.
Learn how to do itSell it yourself
Take full control of how buyers see your home on Zillow by listing For Sale by Owner (FSBO).
List your homeWhat's special
Zillow last checked:
Listing updated:
Listed by:
Marlene Richards 620-947-1759,
RE/MAX Associates
Bought with:
Marlene Richards, 00052134
Source: SCKMLS as distributed by MLS GRID,MLS#: 660023
Facts & features
Interior
Bedrooms & bathrooms
- Bedrooms: 3
- Bathrooms: 3
- Full bathrooms: 3
Primary bedroom
- Description: Carpet
- Level: Main
- Area: 183.38
- Dimensions: 13'7 x 13'6
Bedroom
- Description: Carpet
- Level: Main
- Area: 132.5
- Dimensions: 13'3 x 10
Bedroom
- Description: Carpet
- Level: Main
- Area: 126.42
- Dimensions: 12'4 x 10'3
Dining room
- Description: Carpet
- Level: Main
- Area: 159.39
- Dimensions: 12'8 x 12'7
Family room
- Description: Carpet
- Level: Main
- Area: 207
- Dimensions: 17'3 x 12
Family room
- Description: Carpet
- Level: Basement
- Area: 412.26
- Dimensions: 31'11 x 12'11
Kitchen
- Description: Vinyl
- Level: Main
- Area: 127.27
- Dimensions: 12'5 x 10'3
Living room
- Description: Carpet
- Level: Main
- Area: 242.67
- Dimensions: 17'4 x 14
Storage
- Description: Concrete
- Level: Basement
- Area: 999.85
- Dimensions: 32'2 x 31'1
Sun room
- Description: Concrete
- Level: Main
- Area: 169.46
- Dimensions: 13'10 x 12'3
Heating
- Forced Air
Cooling
- Central Air
Appliances
- Included: Disposal, Range
- Laundry: Main Level
Features
- Ceiling Fan(s)
- Windows: Window Coverings-Part
- Basement: Partially Finished
- Has fireplace: No
Interior area
- Total interior livable area: 2,366 sqft
- Finished area above ground: 1,556
- Finished area below ground: 810
Property
Parking
- Total spaces: 2
- Parking features: Attached, Oversized
- Garage spaces: 2
Features
- Levels: One
- Stories: 1
- Patio & porch: Patio
Lot
- Size: 0.29 Acres
- Features: Standard
Details
- Parcel number: 0571383404007007.000
Construction
Type & style
- Home type: SingleFamily
- Architectural style: Ranch
- Property subtype: Single Family Onsite Built
Materials
- Frame w/More than 50% Mas
- Foundation: Partial, No Egress Window(s)
- Roof: Composition
Condition
- Year built: 1967
Utilities & green energy
- Gas: Natural Gas Available
- Utilities for property: Natural Gas Available, Public
Community & HOA
Community
- Subdivision: HILLSBORO
HOA
- Has HOA: No
Location
- Region: Hillsboro
Financial & listing details
- Tax assessed value: $196,440
- Annual tax amount: $3,622
- Date on market: 8/11/2025
- Cumulative days on market: 40 days
- Ownership: Individual
- Road surface type: Paved
Price history
Price history is unavailable.
Public tax history
| Year | Property taxes | Tax assessment |
|---|---|---|
| 2025 | $3,835 +5.9% | $22,590 +10.1% |
| 2024 | $3,623 +8.4% | $20,527 +13.2% |
| 2023 | $3,342 +7.2% | $18,136 +7.1% |
| 2022 | $3,118 | $16,940 +6.3% |
| 2021 | -- | $15,935 +2.4% |
| 2020 | $2,927 | $15,562 |
| 2019 | -- | $15,562 +2.1% |
| 2018 | -- | $15,238 |
| 2017 | -- | $15,238 -1.3% |
| 2016 | -- | $15,433 +4.3% |
| 2015 | -- | $14,794 +1.1% |
| 2014 | -- | $14,639 +1% |
| 2013 | -- | $14,491 |
| 2012 | -- | -- |
| 2011 | -- | -- |
| 2010 | -- | $14,329 +0.8% |
| 2009 | -- | $14,214 -2.8% |
| 2008 | -- | $14,616 |
Find assessor info on the county website
Neighborhood: 67063
Nearby homes
- $--3 bd2 ba2.2k sqft214 S Kennedy St, Hillsboro, KS 67063Sold
- $26,7403 bd1 ba1k sqft306 S Kennedy St, Hillsboro, KS 67063Off Market
- $38,9603 bd1 ba757 sqft306 S Kennedy St, Hillsboro, KS 67063Off Market
- $240,6003 bd2 ba2.1k sqft306 S Kennedy St, Hillsboro, KS 67063Off Market
- $128,5003 bd2 ba1.2k sqft303 S Kennedy St, Hillsboro, KS 67063Off Market
- $--5 bd2 ba2.1k sqft213 S Kennedy St, Hillsboro, KS 67063Sold
- $220,3004 bd2 ba2.1k sqft305 S Kennedy St, Hillsboro, KS 67063Off Market
- $227,0002 bd2 ba1.9k sqft212 S Kennedy St, Hillsboro, KS 67063Off Market
Nearby schools
GreatSchools rating
- 9/10Hillsboro Elementary SchoolGrades: PK-5Distance: 0.1 mi
- 7/10Hillsboro High SchoolGrades: 6-12Distance: 0.3 mi
Schools provided by the listing agent
- Elementary: Hillsboro
- Middle: Hillsboro
- High: Hillsboro
Source: SCKMLS as distributed by MLS GRID. This data may not be complete. We recommend contacting the local school district to confirm school assignments for this home.
- Kansas
- Marion County
- Hillsboro
- 67063
- 304 S Kennedy St
Nearby cities
Nearby zip codes
Other Hillsboro Topics
