Skip main navigation
Sold
  • Price Unknown

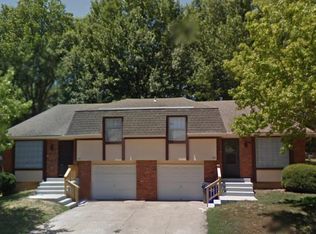
    304 S Lindenwood Dr, Olathe, KS 66062

    4beds
    1,560sqft
    Single Family Residence
    Built in 1971
    9,030 Square Feet Lot
    $-- Zestimate®
    $--/sqft
    $2,277 Estimated rent

    Home value

    Not available

    Estimated sales range

    Not available

    $2,277/mo

    Zestimate® history
    Loading
    Loading...

    Owner options

    List your home for rent

    $2,277/mo

    Rent Zestimate®

    Find your next renter with Zillow Rental Manager. Plus, with online applications, you can quickly screen prospective tenants – for free.

    Learn more

    $2,277/mo

    Rent Zestimate®

    Refinance and save

    Refinancing to a lower rate could help reduce your monthly payments and save thousands over the life of the loan.

    See today's rates

    Explore your selling options

    Work with a Zillow partner agent

    Leverage their expertise and Zillow's premium Showcase listings to get your home seen by more buyers.

    Get started

    List with your own agent

    Get your home in front of millions of buyers by listing it on Zillow.

    Learn how to do it

    Sell it yourself

    Take full control of how buyers see your home on Zillow by listing For Sale by Owner (FSBO).

    List your home

    What's special

    Cozy family roomUpdated bathroomsNew appliancesOversized lotGranite countersNew exterior paintOversized island
    This updated split-entry home has everything you need! Enjoy an open floor plan with vinyl flooring throughout, new exterior paint, new appliances, granite counters, and an oversized island. Two living spaces include a cozy family room with a fireplace. The 4th bedroom is perfect for a home office or gym. Relax on the deck overlooking the peaceful east-facing backyard. With updated bathrooms, oversized lot, and a convenient location, this home won’t last long—schedule your tour today!

    Zillow last checked:

    Listing updated:

    Listed by:

    Jenna Stewart 913-558-1642,

    Compass Realty Group

    Bought with:

    Erika Kauffman, 2003024053

    Weichert, Realtors Welch & Com

    Source: Heartland MLS as distributed by MLS GRID,MLS#: 2522718MLS Logo

    Facts & features

    Interior

    Bedrooms & bathrooms
    • Bedrooms: 4
    • Bathrooms: 3
    • Full bathrooms: 2
    • 1/2 bathrooms: 1
    Primary bedroom
    • Features: Vinyl
    • Level: First
    • Area: 154 Square Feet
    • Dimensions: 11 x 14
    Bedroom 2
    • Features: Vinyl
    • Level: First
    • Area: 120 Square Feet
    • Dimensions: 10 x 12
    Bedroom 3
    • Features: Vinyl
    • Level: First
    • Area: 110 Square Feet
    • Dimensions: 11 x 10
    Bedroom 4
    • Features: Vinyl
    • Level: Lower
    Primary bathroom
    • Features: Shower Only
    • Level: First
    Bathroom 1
    • Features: Shower Over Tub
    • Level: First
    Dining room
    • Features: Vinyl
    • Level: First
    • Area: 100 Square Feet
    • Dimensions: 10 x 10
    Other
    • Features: Fireplace, Vinyl
    • Level: Lower
    • Area: 204 Square Feet
    • Dimensions: 17 x 12
    Half bath
    • Level: Lower
    Kitchen
    • Features: Vinyl
    • Level: First
    • Area: 140 Square Feet
    • Dimensions: 10 x 14
    Laundry
    • Level: Lower
    Living room
    • Features: Vinyl
    • Level: First
    • Area: 238 Square Feet
    • Dimensions: 14 x 17
    Heating
    • Forced Air
    Cooling
    • Electric
    Appliances
    • Included: Dishwasher, Microwave, Built-In Electric Oven
    • Laundry: Lower Level
    Features
    • Kitchen Island, Painted Cabinets
    • Flooring: Wood
    • Basement: Basement BR,Daylight,Finished
    • Number of fireplaces: 1
    • Fireplace features: Basement
    Interior area
    • Total structure area: 1,560
    • Total interior livable area: 1,560 sqft
    • Finished area above ground: 1,146
    • Finished area below ground: 414

    Property

    Parking
    • Total spaces: 2
    • Parking features: Attached
    • Attached garage spaces: 2
    Features
    • Patio & porch: Deck
    • Exterior features: Fire Pit
    • Fencing: Metal
    Lot
    • Size: 9,030 Square Feet
    • Features: City Lot
    Details
    • Parcel number: DP300000200002

    Construction

    Type & style
    • Home type: SingleFamily
    • Architectural style: Traditional
    • Property subtype: Single Family Residence
    Materials
    • Frame, Shingle Siding, Vinyl Siding
    • Roof: Composition
    Condition
    • Year built: 1971

    Utilities & green energy

    • Sewer: Public Sewer
    • Water: Public

    Community & HOA

    Community
    • Subdivision: Havencroft
    HOA
    • Has HOA: No
    Location
    • Region: Olathe

    Financial & listing details

    • Tax assessed value: $318,400
    • Annual tax amount: $3,840
    • Date on market: 12/12/2024
    • Listing terms: Cash,Conventional,VA Loan
    • Ownership: Private

    Price history

    DateEventPrice
    2/4/2025Sold--
    Source: Heartland MLS as distributed by MLS GRID #2522718 Report a problem
    12/15/2024Pending sale$325,000$208/sqft
    Source: Heartland MLS as distributed by MLS GRID #2522718 Report a problem
    12/12/2024Listed for sale$325,000+48.1%$208/sqft
    Source: Heartland MLS as distributed by MLS GRID #2522718 Report a problem
    8/27/2020Sold--
    Source: Heartland MLS as distributed by MLS GRID #2231205 Report a problem
    7/19/2020Pending sale$219,500$141/sqft
    Source: BHHS KC Realty - Lenexa #2231205 Report a problem
    7/16/2020Listed for sale$219,500+29.2%$141/sqft
    Source: BHHS KC Realty - Lenexa #2231205 Report a problem
    10/28/2015Sold--
    Source: Agent Provided Report a problem
    9/1/2015Pending sale$169,900$109/sqft
    Source: Better Homes and Gardens Real Estate Kansas City Homes #1955735 Report a problem
    9/1/2015Listed for sale$169,900$109/sqft
    Source: Better Homes and Gardens Real Estate Kansas City Homes #1955735 Report a problem

    Public tax history

    YearProperty taxesTax assessment
    2025$4,037 +5.1%$36,616 +6.2%
    2024$3,841 +1%$34,465 +3.4%
    2023$3,805 +13.4%$33,339 +16.3%
    2022$3,356 $28,658 +5.5%
    2021-- $27,152 +11.9%
    2020$3,014 $24,254 +8.3%
    2019-- $22,403 +2%
    2018-- $21,966 +8.9%
    2017$2,562 +8.5%$20,172 +5.7%
    2016$2,361 +4.6%$19,079 +4.5%
    2015$2,257 +6%$18,263 +8.8%
    2013$2,130 +1.7%$16,791 +0.3%
    2012$2,094 +0.1%$16,733 +0.3%
    2010$2,093 +1.6%$16,687 -3.3%
    2009$2,060 -6.8%$17,251 -6.5%
    2008$2,210 +0.1%$18,459 -1.8%
    2007$2,207 +5.8%$18,792 +6.3%
    2006$2,086 $17,676 +4.9%
    2005-- $16,848
    Find assessor info on the county website

    Neighborhood: Park Trace

    Nearby schools

    GreatSchools rating
    Schools provided by the listing agent
    • Elementary: Tomahawk
    • Middle: Indian Trail
    • High: Olathe North

    Source: Heartland MLS as distributed by MLS GRID. This data may not be complete. We recommend contacting the local school district to confirm school assignments for this home.