Dream Location! This beautifully updated all-brick ranch offers an exceptional blend of style, convenience, and walkability-just steps from Downtown Naperville, Highlands Elementary, the Metra train, and North Central College in the highly sought-after Naperville Highlands area. Enjoy the ease of suburban living with the amenities of a big city right outside your door. Drenched in light, the interior space is framed by hardwood floors, arched entries, white millwork, and an on-trend color palette. The spacious Living Room w/fireplace and Dining Room provide inviting options for everyday living, while the charming 4-season Sunroom, accented with exposed brick walls, offers the flexibility of a home office or additional gathering space. The newly finished kitchen is the heart of the home with custom white, soft-close cabinetry, quartz counters, stainless steel appliances, Mother of Pearl backsplash, and a vent-out hood. A sweet pantry stands at the ready. Two main-floor bedrooms share an updated full hall bath, complemented by a convenient powder room for guests. Step outside to a fabulous brick-paver patio with fire pit, overlooking the beautifully manicured yard, offering an inviting private retreat for outdoor dining, entertaining, or relaxing. Need more space? Tremendous expansion options await: finish the full unfinished basement or add a second floor to create additional living space. Set on a 150' X 55' lot in highly acclaimed Naperville School District 203, with Highlands Elementary, Kennedy Junior High, and Naperville Central High School, this is a rare opportunity for single-family main-floor living in one of Naperville's most desirable and convenient locations. Walk to everything that makes Naperville the best place to call home.
Contingent
$685,900
304 S Loomis St, Naperville, IL 60540
2beds
1,493sqft
Single Family Residence
Built in 1955
8,289 Square Feet Lot
$-- Zestimate®
$459/sqft
$-- HOA
What's special
All-brick ranchOn-trend color paletteUpdated full hall bathCustom white soft-close cabinetryDrenched in lightExposed brick wallsArched entries
- --
- 919
- views
- 39
- saves
Likely to sell faster than
Zillow last checked:
Listing updated:
Listed by:
Kim Preusch, CSC 847-208-8978,
@properties Christies International Real Estate,
Karen Fakroddin, ABR,CSC,RENE 630-835-6487,
@properties Christies International Real Estate
Source: MRED as distributed by MLS GRID,MLS#: 12756477
Facts & features
Interior
Bedrooms & bathrooms
- Bedrooms: 2
- Bathrooms: 2
- Full bathrooms: 1
- 1/2 bathrooms: 1
Rooms
- Room types: Foyer, Heated Sun Room
Primary bedroom
- Features: Flooring (Hardwood), Window Treatments (Window Treatments)
- Level: Main
- Area: 144 Square Feet
- Dimensions: 12X12
Bedroom 2
- Features: Flooring (Hardwood), Window Treatments (Blinds)
- Level: Main
- Area: 110 Square Feet
- Dimensions: 11X10
Dining room
- Features: Flooring (Hardwood), Window Treatments (Window Treatments)
- Level: Main
- Area: 132 Square Feet
- Dimensions: 12X11
Foyer
- Features: Flooring (Hardwood)
- Level: Main
- Area: 112 Square Feet
- Dimensions: 14X8
Other
- Features: Flooring (Other), Window Treatments (Blinds)
- Level: Main
- Area: 169 Square Feet
- Dimensions: 13X13
Kitchen
- Features: Kitchen (Eating Area-Table Space, Pantry, Updated Kitchen), Flooring (Other), Window Treatments (Window Treatments)
- Level: Main
- Area: 130 Square Feet
- Dimensions: 13X10
Laundry
- Level: Basement
- Area: 1344 Square Feet
- Dimensions: 48X28
Living room
- Features: Flooring (Hardwood), Window Treatments (Blinds, Window Treatments)
- Level: Main
- Area: 286 Square Feet
- Dimensions: 22X13
Heating
- Steam, Radiant
Cooling
- Central Air
Appliances
- Included: Range, Microwave, Dishwasher, Washer, Dryer, Disposal, Stainless Steel Appliance(s), Range Hood
- Laundry: Sink
Features
- 1st Floor Bedroom, 1st Floor Full Bath, Quartz Counters
- Flooring: Hardwood
- Basement: Unfinished,Full
- Attic: Pull Down Stair
- Number of fireplaces: 1
- Fireplace features: Wood Burning, Living Room
Interior area
- Total structure area: 2,793
- Total interior livable area: 1,493 sqft
Property
Parking
- Total spaces: 2
- Parking features: Asphalt, Garage Door Opener, Yes, Garage Owned, Attached, Garage
- Attached garage spaces: 2
- Has uncovered spaces: Yes
Accessibility
- Accessibility features: No Disability Access
Features
- Stories: 1
- Patio & porch: Patio
Lot
- Size: 8,289 Square Feet
- Dimensions: 150 X 55 X 150 X 54
- Features: Corner Lot
Details
- Additional structures: None
- Parcel number: 0818331001
- Special conditions: None
- Other equipment: Ceiling Fan(s), Radon Mitigation System
Construction
Type & style
- Home type: SingleFamily
- Architectural style: Ranch
- Property subtype: Single Family Residence
Materials
- Brick
- Foundation: Concrete Perimeter
- Roof: Asphalt
Condition
- New construction: No
- Year built: 1955
Utilities & green energy
- Electric: 200+ Amp Service
- Sewer: Public Sewer
- Water: Lake Michigan
Community & HOA
Community
- Features: Sidewalks, Street Lights
- Subdivision: Mcintosh Naperville Highlands
HOA
- Services included: None
Location
- Region: Naperville
Financial & listing details
- Price per square foot: $459/sqft
- Tax assessed value: $195,176
- Annual tax amount: $10,456
- Date on market: 9/11/2026
- Ownership: Fee Simple
Estimated market value
Not available
Estimated sales range
Not available
Not available
Price history
| Date | Event | Price |
|---|---|---|
| 9/11/2026 | Listing removed | $685,900$459/sqft |
Source:  MRED as distributed by MLS GRID #12728845 Report a problem MRED as distributed by MLS GRID #12728845 Report a problem | ||
| 8/27/2026 | Contingent | $685,900$459/sqft |
Source: MRED as distributed by MLS GRID #12728845 Report a problem | ||
| 8/19/2026 | Listed for sale | $685,900+34.5%$459/sqft |
Source: MRED as distributed by MLS GRID #12728845 Report a problem | ||
| 8/10/2025 | Listing removed | $3,500$2/sqft |
Source: Zillow Rentals Report a problem | ||
| 7/22/2025 | Listed for rent | $3,500$2/sqft |
Source: Zillow Rentals Report a problem | ||
| 11/7/2022 | Listing removed | -- |
Source: Owner Report a problem | ||
| 10/29/2022 | Price change | $510,000+3%$342/sqft |
Source: Owner Report a problem | ||
| 10/24/2022 | Listed for sale | $495,000+22.8%$332/sqft |
Source: Owner Report a problem | ||
| 10/1/2019 | Sold | $403,000+0.9%$270/sqft |
Source: MRED as distributed by MLS GRID #10469255 Report a problem | ||
| 8/16/2019 | Pending sale | $399,500$268/sqft |
Source: RE/MAX of Naperville #10469255 Report a problem | ||
| 8/16/2019 | Listed for sale | $399,500+15.8%$268/sqft |
Source: RE/MAX of Naperville #10469255 Report a problem | ||
| 12/4/2010 | Listing removed | $345,000$231/sqft |
Source: Visual Tour #07540296 Report a problem | ||
| 7/16/2010 | Price change | $345,000-6.2%$231/sqft |
Source: Visual Tour #07540296 Report a problem | ||
| 6/4/2010 | Listed for sale | $367,909+2.2%$246/sqft |
Source: Visual Tour #07540296 Report a problem | ||
| 10/5/2007 | Sold | $360,000+71.4%$241/sqft |
Source: Public Record Report a problem | ||
| 11/16/1999 | Sold | $210,000+31.3%$141/sqft |
Source: Public Record Report a problem | ||
| 7/7/1995 | Sold | $160,000$107/sqft |
Source: Public Record Report a problem | ||
Public tax history
| Year | Property taxes | Tax assessment |
|---|---|---|
| 2025 | $10,457 +7.6% | $195,176 +11.7% |
| 2024 | $9,720 +4.3% | $174,665 +9.6% |
| 2023 | $9,319 +3.6% | $159,410 +10% |
| 2022 | $8,991 +3.8% | $144,920 +3.9% |
| 2021 | $8,662 +2.2% | $139,440 +1.8% |
| 2020 | $8,476 +3% | $136,930 +4.5% |
| 2019 | $8,228 +4.2% | $131,010 +4% |
| 2018 | $7,899 +2.1% | $125,970 +3.5% |
| 2017 | $7,738 +2.1% | $121,720 +3.8% |
| 2016 | $7,582 +0.7% | $117,320 +6.2% |
| 2015 | $7,531 +9.2% | $110,480 +12% |
| 2014 | $6,896 +1.5% | $98,650 -0.2% |
| 2013 | $6,792 +3.2% | $98,880 -3.7% |
| 2012 | $6,582 +1.5% | $102,730 -5.9% |
| 2011 | $6,485 -5% | $109,220 -10.3% |
| 2010 | $6,825 +1.2% | $121,750 -5% |
| 2009 | $6,745 +2.7% | $128,140 +1.4% |
| 2008 | $6,566 +4.8% | $126,370 +5.9% |
| 2007 | $6,262 +8.7% | $119,330 +11.1% |
| 2006 | $5,763 +3.6% | $107,370 +6.7% |
| 2005 | $5,561 +11% | $100,630 +14.2% |
| 2004 | $5,008 +5.4% | $88,080 +8.4% |
| 2003 | $4,752 +14.8% | $81,260 +15.1% |
| 2002 | $4,138 +7.5% | $70,620 +7.5% |
| 2001 | $3,848 +13.7% | $65,690 +5.9% |
| 2000 | $3,383 | $62,030 |
Find assessor info on the county website
Monthly payment
Est. payment
Payment breakdown
Explore the cost of this home by adjusting the details. Changes won't be saved.Climate risks
Neighborhood: Naperville Highlands
Nearby schools
Schools provided by the listing agent
- Elementary: Highlands Elementary School
- Middle: Kennedy Junior High School
- High: Naperville Central High School
- District: 203
Source: MRED as distributed by MLS GRID. This data may not be complete. We recommend contacting the local school district to confirm school assignments for this home.
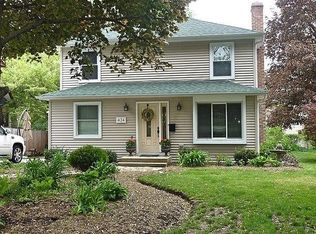
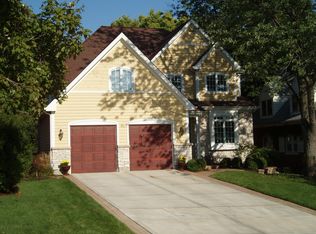
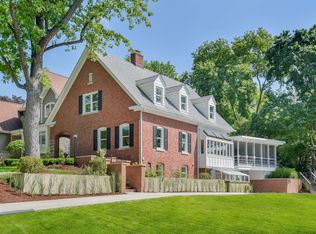
Similar homes
- $679,0004 bd3 ba2.2k sqft6S575 Bridlespur Dr, Naperville, IL 60540New
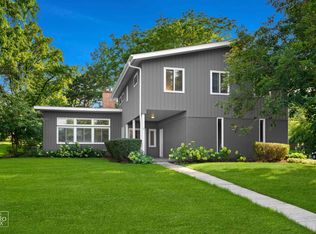 MLS ID #12780546, Joanne Rancich, CNC,CSC,SRES, Weichert, Realtors - Homes by Presto. MRED as distributed by MLS GRID
 - $700,0003 bd3 ba1.6k sqft390 S Kenilworth Ave, Glen Ellyn, IL 60137New
 MLS ID #12768633, Jackie Angiello, CSC,RENE,SRS, Keller Williams Premiere Properties. MRED as distributed by MLS GRID
 - $395,0003 bd3 ba1.6k sqft1350 Leverenz Rd, Naperville, IL 60564New
 MLS ID #12780171, Jamie Danreiter, john greene, Realtor. MRED as distributed by MLS GRID
 - $679,9003 bd2 ba1.6k sqft1909 Martingale Rd, Wheaton, IL 60187New
 MLS ID #12776967, Joseph Champagne, Coldwell Banker Realty. MRED as distributed by MLS GRID
