Skip main navigation
Closed
  • Price Unknown

    304 S Moore St, Caldwell, TX 77836

    3beds
    1,216sqft
    Manufactured Home, Single Family Residence
    Built in 2018
    7,501.03 Square Feet Lot
    $163,800 Zestimate®
    $--/sqft
    $1,163 Estimated rent

    Home value

    $163,800

    Estimated sales range

    Not available

    $1,163/mo

    Zestimate® history
    Loading
    Loading...

    Owner options

    List your home for rent

    $1,163/mo

    Rent Zestimate®

    Find your next renter with Zillow Rental Manager. Plus, with online applications, you can quickly screen prospective tenants – for free.

    Learn more

    $1,163/mo

    Rent Zestimate®

    Refinance and save

    Refinancing to a lower rate could help reduce your monthly payments and save thousands over the life of the loan.

    See today's rates

    Explore your selling options

    Work with a Zillow partner agent

    Leverage their expertise and Zillow's premium Showcase listings to get your home seen by more buyers.

    Get started

    List with your own agent

    Get your home in front of millions of buyers by listing it on Zillow.

    Learn how to do it

    Sell it yourself

    Take full control of how buyers see your home on Zillow by listing For Sale by Owner (FSBO).

    List your home

    What's special

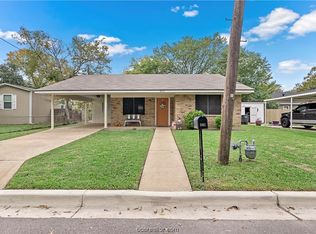
    Open concept floor planWood look laminate flooringBathed in natural lightLow e windowsFarmhouse sinkFully fenced in yardCovered front porch
    Convenience of city living while enjoying the comfort of an established, cozy neighborhood, this well maintained Energy Smart Certified Clayton Home will certainly check all the boxes. As you enter the home, you are bathed in natural light with an open concept floor plan. The family room has an impressive built in entertainment center and the dining room area has a sliding glass door leading to the back porch. The kitchen offers shaker style cabinets, farmhouse sink, pantry and matching Frigidaire appliances including the refrigerator. The bedrooms are split and the primary offers a walk in closet, en-suite bath, complete with a soaking tub, dual sinks and separate shower. In addition, the home offers wood look laminate flooring, 8 foot ceilings, low e windows and a programmable thermostat. Outside is a fully fenced in yard, storage shed, covered front porch and carport. This property is ideally located and is just minutes to the vibrant heart of downtown Caldwell!

    Zillow last checked:

    Listing updated:

    Listed by:

    Maureen Ramirez TREC #0652541 979-446-1108,

    Polansky Realty

    Bought with:

    Derrick Ross, TREC #0800724

    Keller Williams Realty, Waco

    , TREC #null

    Source: BCSMLS,MLS#: 25012240MLS LogoOriginating MLS: Bryan College Station Regional AOR

    Facts & features

    Interior

    Bedrooms & bathrooms
    • Bedrooms: 3
    • Bathrooms: 2
    • Full bathrooms: 2
    Primary bedroom
    • Description: Full Bath In Rm.,Separate Shower,Separate Vanities,Walk-in Closets
    • Features: Primary Suite
    • Dimensions: 12X15
    Bedroom
    • Description: Closet Area
    • Dimensions: 9.6X15
    Bedroom
    • Description: Closet Area
    • Dimensions: 9.1X11.1
    Family room
    • Dimensions: 16X15
    Laundry
    • Description: Dryer Connection,In House,Washer Connection
    Heating
    • Central, Electric
    Cooling
    • Central Air, Electric
    Appliances
    • Included: Dishwasher, Electric Range, Electric Water Heater, Microwave, Refrigerator, Water Heater
    • Laundry: Washer Hookup
    Features
    • Laminate Counters, Window Treatments, Ceiling Fan(s), Dry Bar, Programmable Thermostat
    • Windows: Low-Emissivity Windows
    • Has fireplace: No
    Interior area
    • Total structure area: 1,216
    • Total interior livable area: 1,216 sqft

    Property

    Parking
    • Total spaces: 1
    • Parking features: Detached Carport
    • Garage spaces: 1
    • Has carport: Yes
    Accessibility
    • Accessibility features: None
    Features
    • Levels: One
    • Stories: 1
    • Patio & porch: Deck
    • Fencing: Chain Link,Wood
    Lot
    • Size: 7,501 sqft
    • Features: Level, Trees
    Details
    • Parcel number: 17003

    Construction

    Type & style
    • Home type: MobileManufactured
    • Architectural style: Traditional
    • Property subtype: Manufactured Home, Single Family Residence
    Materials
    • Foundation: Pillar/Post/Pier
    • Roof: Shingle
    Condition
    • Year built: 2018
    Details
    • Builder name: CMH Manufacturing Inc, DBA Clayton

    Utilities & green energy

    • Sewer: Public Sewer
    • Water: Public
    • Utilities for property: Sewer Available, Water Available
    Green energy
    • Energy efficient items: Thermostat, Windows

    Community & neighborhood

    Community
    • Community features: Storage Facilities
    Location
    • Region: Caldwell
    • Subdivision: City of Caldwell

    Other

    Other facts
    • Listing terms: Cash,Conventional,1031 Exchange,FHA,USDA Loan,VA Loan

    Price history

    DateEventPrice
    3/6/2026Sold--
    Source: BCSMLS #25012240 Report a problem
    1/28/2026Pending sale$165,000$136/sqft
    Source: BCSMLS #25012240 Report a problem
    11/21/2025Listed for sale$165,000-2.9%$136/sqft
    Source: BCSMLS #25012240 Report a problem
    11/17/2025Listing removed$170,000$140/sqft
    Source: BCSMLS #25008885 Report a problem
    8/14/2025Listed for sale$170,000$140/sqft
    Source: BCSMLS #25008885 Report a problem

    Public tax history

    YearProperty taxesTax assessment
    2025-- $38,404 +20%
    2024$575 +2.1%$32,003 +4.9%
    2023$563 +17.7%$30,503 +31.5%
    2022$478 +44.4%$23,196 +53.7%
    2021$331 $15,095 +77.7%
    2020-- $8,495 -57.8%
    2018-- $20,149 +43.8%
    2017-- $14,014 +0%
    2016-- $14,013
    2015-- $14,013 +0.2%
    2014-- $13,987 -22%
    2012-- $17,930 -0.5%
    2011-- $18,020 +10.8%
    2010-- $16,260 +13%
    2009-- $14,390 +30.8%
    2008-- $11,000 -24.6%
    2007-- $14,580

    Find assessor info on the county website

    Neighborhood: 77836

    Nearby schools

    GreatSchools rating
    Schools provided by the listing agent
    • Middle: ,
    • District: Caldwell

    Source: BCSMLS. This data may not be complete. We recommend contacting the local school district to confirm school assignments for this home.

    Sell for more on Zillow
    Get a Zillow Showcase℠ listing at no additional cost and you could sell for .
    $163,800
    2% more
    +$3,276
    With Zillow Showcase(estimated)
    $167,076