Skip main navigation
Off market
Street View
  • $538,700

    304 S Park Ave, Norristown, PA 19403

    3beds
    3baths
    1,712sqft
    SingleFamily
    Built in 1963
    0.82 Acres Lot
    $538,700 Zestimate®
    $315/sqft
    $3,529 Estimated rent

    Home value

    $538,700

    $506,000 - $576,000

    $3,529/mo

    Zestimate® history
    Loading
    Loading...

    Owner options

    List your home for rent

    $3,529/mo

    Rent Zestimate®

    Find your next renter with Zillow Rental Manager. Plus, with online applications, you can quickly screen prospective tenants – for free.

    Learn more

    $3,529/mo

    Rent Zestimate®

    Refinance and save

    $3,507/mo

    Est. payment

    Refinancing to a lower rate could help reduce your monthly payments and save thousands over the life of the loan.

    See today's rates

    $3,507/mo

    Est. payment

    Explore your selling options

    Work with a Zillow partner agent

    Leverage their expertise and Zillow's premium Showcase listings to get your home seen by more buyers.

    Get started

    List with your own agent

    Get your home in front of millions of buyers by listing it on Zillow.

    Learn how to do it

    Sell it yourself

    Take full control of how buyers see your home on Zillow by listing For Sale by Owner (FSBO).

    List your home

    What's special

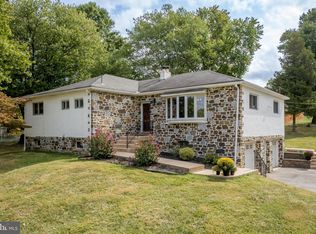
    Bring your finishing touches to this beautiful 3 & 4 Bedroom mid-century modern Stone Rancher with heated Sunroom, 3 Full Baths and In Ground Pool with Spa. All of which is setting on nearly an acre of land. Home actually sets up on a slight knoll which overlooks a wooded watershed as opposed to other homes. All of the mechanicals have been replaced & Boiler new in 2010, Central Air new in 2017, Well pressure pump new in 2014, Water Softener new in 2018, all pool equipment new in 2011, Sunroom Roof new in 2019, most windows replaced over time, new Generator Transfer switch in 2017 and driveway replaced in 2020. Main level of home has 2 distinct sides. Living Room, Dining Room and Kitchen to one side and Bedroom area to the other side. The centrally located angled wood burning stone Fireplace with brick hearth in Living Room greets you as you enter the front door of the home. Large Bay Window in Living Room allows much natural light to enter the home. To the back of the home is the Dining Room with Crown Molding. Oversized Kitchen offers a peninsula like island and is a great place to sit to have that first cup of coffee in the morning. Access to the Sunroom which overlooks the entire fenced backyard and Pool area is off the Kitchen. Be sure to take your time to walk around the Backyard as it has so much to offer to the family or for entertaining. The other side of the home is composed of the Master Bedroom suite with a bedroom sized Sitting Room with 9 foot sliding glass doors which opens to a Deck leading to the backyard oasis! Gigantic Walk-In closet would make anyone a happy camper. Master Bath with Stall Shower is also home to the Washer & Dryer. Original Harwood Floors flow through the entire main floor including both main floor bedrooms, except the Kitchen, Sunroom and bathroom floors which are tiled. Completing the floorplan is the full guest Bathroom with tub/Shower combination. Seller believes there is over 1,000 square feet of additional finished space Downstairs. There, one will find what could be the perfect man-cave (currently being used as an Office), not to big and not too small. Plenty of room for a couch, large reclining chair and an entertainment center. Down the hall from the Family Room could be 2 additional Bedrooms of which one has direct access to the Garage, as the Garage is located under the main floor of the home. The remaining finished room could be used as a 4th Bedroom or yoga room, weight room, etc, etc. On top of all of this there exists a 3rd full Bath which would be put to great use when entertaining or having sleep overs with the little ones. In addition to the finished area of the Basement, this home offers tons of additional storage space as well as an oversized walk in Cedar Closet. Be sure to note that in addition to the 1 car Garage their does exist a 1 car carport. Driveway offers plenty of room for cars to turn-a-round or for the little ones to showcase their chalk drawings. (In Ground Pool information: Concrete free form pool, 9 Ft. deep at one end and 3 feet deep in shallow end. Attached Spa hold 3 & 4 people comfortably. Pool closed by a Professional.) When showing the home be prepared to fall in love! 2022-04-24

    This property is not currently displayed as for sale or rent on Zillow. This may be different from what's on other websites or public sources.

    Facts & features

    Interior

    Bedrooms & bathrooms
    • Bedrooms: 3
    • Bathrooms: 3
    Heating
    • Forced air, Oil
    Cooling
    • Central
    Features
    • Flooring: Hardwood
    • Has fireplace: Yes
    Interior area
    • Total interior livable area: 1,712 sqft

    Property

    Parking
    • Total spaces: 1
    • Parking features: Garage - Attached
    Features
    • Exterior features: Stucco
    Lot
    • Size: 0.82 Acres
    Details
    • Parcel number: 430010432001

    Construction

    Type & style
    • Home type: SingleFamily
    Materials
    • Roof: Other
    Condition
    • Year built: 1963

    Community & HOA

    Location
    • Region: Norristown

    Financial & listing details

    • Price per square foot: $315/sqft
    • Tax assessed value: $168,380
    • Annual tax amount: $7,215

    Price history

    DateEventPrice
    5/3/2022Sold$404,000+2.3%$236/sqft
    Source: Bright MLS #PAMC2028962 Report a problem
    3/28/2022Pending sale$395,000$231/sqft
    Source: Bright MLS #PAMC2028962 Report a problem
    3/26/2022Contingent$395,000$231/sqft
    Source: Bright MLS #PAMC2028962 Report a problem
    3/23/2022Listed for sale$395,000+53.1%$231/sqft
    Source: Bright MLS #PAMC2028962 Report a problem
    6/13/2013Listing removed$258,000$151/sqft
    Source: Coldwell Banker Premier Properties #5884237 Report a problem
    7/5/2011Sold$258,000$151/sqft
    Source: Public Record Report a problem
    5/12/2011Price change$258,000-3.7%$151/sqft
    Source: Premier Properties #5884237 Report a problem
    9/24/2010Listed for sale$268,000+15.3%$157/sqft
    Source: Coldwell Banker Premier Properties #5776421 Report a problem
    9/16/2004Sold$232,500+20.8%$136/sqft
    Source: Public Record Report a problem
    7/5/2001Sold$192,500+13.2%$112/sqft
    Source: Public Record Report a problem
    6/4/1996Sold$170,000$99/sqft
    Source: Public Record Report a problem

    Public tax history

    YearProperty taxesTax assessment
    2025$7,215 +6.5%$168,380
    2024$6,774 $168,380
    2023$6,774 +5.4%$168,380
    2022$6,426 +3.2%$168,380
    2021$6,224 +1.8%$168,380
    2020$6,114 +0.9%$168,380
    2019$6,058 +2.6%$168,380
    2018$5,906 +3.3%$168,380
    2017$5,719 +2.5%$168,380
    2016$5,578 +1.5%$168,380
    2015$5,497 +2%$168,380
    2014$5,388 +1.6%$168,380
    2013$5,304 +1.6%$168,380
    2012$5,218 +4%$168,380
    2011$5,016 +4.7%$168,380
    2010$4,791 +3.3%$168,380
    2009$4,637 +3.3%$168,380
    2008$4,489 +2.1%--
    2007$4,397 +1.8%--
    2006$4,321 +2.4%--
    2005$4,218 +4.1%--
    2004$4,052 +9.2%--
    2003$3,710 +5.4%--
    2002$3,521 +4%--
    2000$3,386 +2.1%--
    1999$3,317 --
    Find assessor info on the county website

    Neighborhood: 19403

    Nearby schools

    GreatSchools rating
    Schools provided by the listing agent
    • Middle: ARCOLA
    • High: METHACTON
    • District: Methacton

    Source: The MLS. This data may not be complete. We recommend contacting the local school district to confirm school assignments for this home.

    Get a cash offer in 3 minutes
    Find out how much your home could sell for in as little as 3 minutes with a no-obligation cash offer.
    Estimated market value
    $538,700
    Get a cash offer in 3 minutes
    Find out how much your home could sell for in as little as 3 minutes with a no-obligation cash offer.
    Estimated market value
    $538,700