Charming 2-bedroom, 1-bath ranch home located in town near the new Fremont Elementary School district! This well-maintained property features a 2020 roof, upgraded electrical panel and wiring, and an outdoor shed with electricity--perfect for hobbies or storage. The gas HVAC system has been serviced with a new heater core, and the hot water heater was replaced in 2020. Enjoy outdoor living on the patio and a spacious backyard ideal for entertaining. Seller is offering a flooring credit, giving buyers the opportunity to personalize this cozy home to their taste!
For sale
$115,000
304 S Pender Street, Fremont, NC 27830
2beds
884sqft
Single Family Residence
Built in 1900
0.26 Acres Lot
$112,900 Zestimate®
$130/sqft
$-- HOA
What's special
- 13 days
- 102
- 5
Likely to sell faster than
Zillow last checked:
Listing updated:
Listed by:
Susan Allen 919-817-5365,
Coldwell Banker Advantage-Smithfield
Source: Hive MLS,MLS#: 100601884 Originating MLS: Johnston County Association of REALTORS
Originating MLS: Johnston County Association of REALTORSFacts & features
Interior
Bedrooms & bathrooms
- Bedrooms: 2
- Bathrooms: 1
- Full bathrooms: 1
Rooms
- Room types: Living Room, Bedroom 1, Bedroom 2, Other
Bedroom 1
- Level: Main
- Dimensions: 15.03 x 13.07
Bedroom 2
- Level: Main
- Dimensions: 11.03 x 9.02
Kitchen
- Level: Main
- Dimensions: 14.06 x 9.05
Living room
- Level: Main
- Dimensions: 15.02 x 15.02
Other
- Description: Patio
- Level: Main
- Dimensions: 8 x 8
Heating
- Propane, Heat Pump
Cooling
- Central Air
Appliances
- Included: Gas Oven, Gas Cooktop, Refrigerator, Ice Maker
Features
- Built-in Features
- Flooring: LVT/LVP
- Basement: Crawl Space
- Has fireplace: No
Interior area
- Total structure area: 884
- Total interior livable area: 884 sqft
Property
Parking
- Parking features: Concrete
Features
- Levels: One
- Patio & porch: Covered, Patio, Porch, Front Porch
- Fencing: None
- View description: None
- Frontage type: See Remarks
Lot
- Size: 0.26 Acres
- Features: Level, Cleared, Landscaped, Shopping Nearby
Details
- Additional structures: Shed(s), Storage, Workshop
- Parcel number: 11e02015005015
- Zoning: R85
- Special conditions: Standard
Construction
Type & style
- Home type: SingleFamily
- Property subtype: Single Family Residence
Materials
- Block, Concrete, Vinyl Siding, Wood Siding
- Foundation: Block
- Roof: Shingle
Condition
- New construction: No
- Year built: 1900
Utilities & green energy
- Utilities for property: Sewer Connected, Water Connected
Community & HOA
Community
- Subdivision: Not In Subdivision
HOA
- Has HOA: No
Location
- Region: Fremont
Financial & listing details
- Price per square foot: $130/sqft
- Tax assessed value: $46,610
- Annual tax amount: $566
- Date on market: 9/25/2026
- Cumulative days on market: 13 days
- Listing agreement: Exclusive Right To Sell
- Listing terms: Cash,Conventional,FHA,USDA Loan,VA Loan
Estimated market value
$112,900
$107,000 - $119,000
$1,042/mo
Price history
| Date | Event | Price |
|---|---|---|
| 9/25/2026 | Listed for sale | $115,000$130/sqft |
Source:  Hive MLS #100601884 Report a problem Hive MLS #100601884 Report a problem | ||
| 9/16/2026 | Contingent | $115,000$130/sqft |
Source: Hive MLS #100601884 Report a problem | ||
| 9/7/2026 | Listed for sale | $115,000+228.6%$130/sqft |
Source: Hive MLS #100601884 Report a problem | ||
| 7/30/2020 | Sold | $35,000$40/sqft |
Source: Hive MLS #74562 Report a problem | ||
| 7/30/2019 | Sold | $35,000$40/sqft |
Source: Hive MLS #75665 Report a problem | ||
Public tax history
Tax history is unavailable.
Monthly payment
Est. payment
Payment breakdown
Explore the cost of this home by adjusting the details. Changes won't be saved.Climate risks
Neighborhood: 27830
Nearby schools
Schools provided by the listing agent
- Elementary: Fremont
- Middle: Norwayne
- High: Charles Aycock
Source: Hive MLS. This data may not be complete. We recommend contacting the local school district to confirm school assignments for this home.

Similar homes
- $125,0002 bd1 ba872 sqft202 Ward St, Fremont, NC 27830For Sale
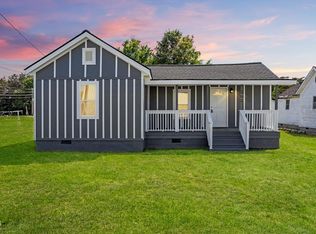
 MLS ID #10165859, Tina Caul. Doorify MLS
 - $--2 bd2 ba1.2k sqft203 N Pine St, Fremont, NC 27830Auction
 Auction.com 2
 - $125,0002 bd2 ba985 sqft702 3rd St, Goldsboro, NC 27534For Sale
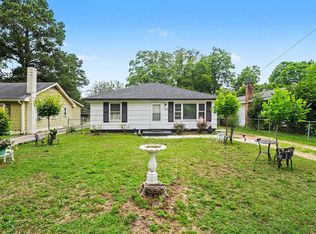 MLS ID #10192436, Margaret McPhail. Doorify MLS
 - $115,0002 bd1 ba1k sqft615 Fairfax Avenue NE, Wilson, NC 27893For Sale

 MLS ID #100603365, Johnson Bissette, First Wilson Properties. Hive MLS
 - $141,9003 bd2 ba1.1k sqft677 Mount Carmel Church Road NE, Pikeville, NC 27863For SaleMLS ID #100600124, Jinny Lyon, Berkshire Hathaway Home Services McMillen & Associates Realty. Hive MLS
- $129,9991 bd1 ba1k sqft306 W Main St, Pine Level, NC 27576For SaleMLS ID #10193057, Neal Isaacs. Doorify MLS
- $118,9002 bd2 ba928 sqft702 W Walnut Street, Goldsboro, NC 27530For SaleMLS ID #100575532, Joyce Jaramillo, EXP Realty LLC - C. Hive MLS
- $120,0002 bd1 ba810 sqft305 Dewey Street SW, Wilson, NC 27893For SaleMLS ID #100580178, Chuck Williamson, Chesson Agency, eXp Realty. Hive MLS
- $115,0002 bd1 ba924 sqft1111 Grove Street N, Wilson, NC 27893For SaleMLS ID #100584909, Johnson Bissette, First Wilson Properties. Hive MLS
- $129,9003 bd1 ba1.2k sqft4910 White Oak Loop, Wilson, NC 27893For SaleMLS ID #100591452, Craig Tribus, Beycome Brokerage Realty LLC. Hive MLS
- $135,0003 bd2 ba1.3k sqft411 Raleigh Road Parkway N, Wilson, NC 27893For SaleMLS ID #100603130, Louis "Warren" Sumner, Long & Foster Real Estate. Hive MLS
- $150,0003 bd1 ba1.3k sqft909 N Audubon Ave, Goldsboro, NC 27530For SaleMLS ID #10188150, Saul Moyao Castillo. Doorify MLS
- $139,9003 bd1 ba1.1k sqft8714 Tyson Farm Road, Stantonsburg, NC 27883For SaleMLS ID #100601452, Pam Redding, First Venture Commercial & Residential. Hive MLS
- $129,9002 bd1 ba720 sqft1204 Toisnot Ave NE, Wilson, NC 27893For SaleMLS ID #10178798, Moe Thornhill. Doorify MLS
- $144,9003 bd1 ba1.1k sqft909 N Carolina Street, Goldsboro, NC 27530For SaleMLS ID #100592882, Robert Phillips, The Firm NC. Hive MLS
- $154,9002 bd2 ba952 sqft912 N Madison Avenue, Goldsboro, NC 27530For SaleMLS ID #100604107, Maria Cartagena-Vanvoltenburg, Down Home Realty And Property Management, LLC. Hive MLS
- $125,0002 bd1 ba1.1k sqft1002 Corbett Avenue NE, Wilson, NC 27893For SaleMLS ID #100580203, Allen Harper, Chesson Realty. Hive MLS
- $135,0003 bd1 ba1.1k sqft1715 Harrell Street, Goldsboro, NC 27530For SaleMLS ID #100567354, Gwendolyn Baker, EXP Realty LLC - C. Hive MLS
- $99,9002 bd1 ba952 sqft516 Winstead Street N, Wilson, NC 27893For SaleMLS ID #100597285, Connie Sherrod, Chesson Realty. Hive MLS
