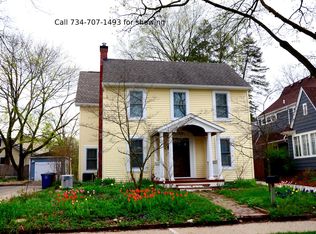
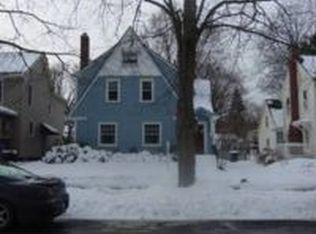
On one of Ann Arbor's most desirable streets, this completely remodeled home (by Forward Design in 2015 and again in 2020) has an outstanding floor plan, beautiful finishes and an excellent location. With hardwood floors throughout, the first floor features a foyer, spacious living room with fireplace facade and arched doorways, study with exposed brick, formal dining room with built-in cabinets, and a cozy den or TV room with sliding doors. The expansive kitchen has stainless steel appliances, ceramic tile back splash, quartz counters, custom walnut island, and built-in window seat with shelving. Plus a sweet powder room with restored original sink and mudroom with built-in cubbies and coat closet. The second floor has the primary suite, walk-in closet with custom shelving, and primary bath with dual sinks and tiled walk-in shower. The three additional bedrooms are all nicely size with custom closets. The light and bright third floor family room has vaulted ceilings, storage space and cozy office or playroom nook. Plus a basement with laundry area and storage space, a 2 car detached garage, and fenced backyard. Just a short walk to Eberwhite Elementary, Slauson Middle School, and downtown Ann Arbor. Truly an exceptional home!
This property is not currently displayed as for sale or rent on Zillow. This may be different from what's on other websites or public sources.