Stunning French Country 4 bedroom, 3 bath home located on a beautiful corner lot. Over 3,700 sq/ft of elegant living space with tons of storage and custom built-ins throughout. Every room in this home is over sized giving plenty of room to provide comfort and space for everyone. There are also an abundance of new energy efficient windows flooding it with natural light. The spacious family room features cathedral ceilings with wooden beams, and a wall of windows and French doors opening out to a New Orleans Style covered patio with brick pavers, a water feature and lush gardens filled with roses and camelias that surround the home. The chef's kitchen boast custom built cabinets, a large island and plenty of workspace, perfect for cooking and entertaining. You will also love the very large master bedroom and bath area, that feature wood floors, ceramic tile, double vanity, walk in shower and a dream closet with built-ins. 2HVAC units. One replaced in 2022 and one replaced in 2023. A rare blend of luxury, charm, and functionality, this home is a must see. Schedule your private tour today!
Sold
Price Unknown
304 S Sewell Pl, Bunkie, LA 71322
4beds
3,791sqft
Single Family Residence, Residential
Built in 1972
0.42 Acres Lot
$285,800 Zestimate®
$--/sqft
$2,126 Estimated rent
Home value
$285,800
Estimated sales range
Not available
$2,126/mo
Zestimate® history
Owner options
List your home for rent
$2,126/mo
Rent Zestimate®
Find your next renter with Zillow Rental Manager. Plus, with online applications, you can quickly screen prospective tenants – for free.
$2,126/mo
Rent Zestimate®
Refinance and save
Refinancing to a lower rate could help reduce your monthly payments and save thousands over the life of the loan.
Explore your selling options
Work with a Zillow partner agent
Leverage their expertise and Zillow's premium Showcase listings to get your home seen by more buyers.
Get startedList with your own agent
Get your home in front of millions of buyers by listing it on Zillow.
Learn how to do itSell it yourself
Take full control of how buyers see your home on Zillow by listing For Sale by Owner (FSBO).
List your homeWhat's special
Tons of storageBrick paversFrench doorsCustom built cabinetsWalk in showerElegant living spaceLush gardens
Zillow last checked:
Listing updated:
Listed by:
Angela Pitts,
Craft Realty
Source: ROAM MLS,MLS#: 2025004631
Facts & features
Interior
Bedrooms & bathrooms
- Bedrooms: 4
- Bathrooms: 3
- Full bathrooms: 3
Rooms
- Room types: Primary Bathroom, Bedroom, Primary Bedroom, Breakfast Room, Dining Room, Family Room, Foyer, Kitchen, Living Room
Primary bedroom
- Features: Ceiling Fan(s), Walk-In Closet(s)
- Level: First
- Area: 353.69
- Width: 17.83
Bedroom 1
- Level: First
- Area: 215.58
- Width: 13
Bedroom 2
- Level: First
- Area: 242.67
- Width: 14
Bedroom 3
- Level: First
- Area: 191.67
- Width: 12.5
Primary bathroom
- Features: Double Vanity, Dressing Area, Walk-In Closet(s), Shower Only
- Level: First
- Area: 108
- Dimensions: 12 x 9
Dining room
- Level: First
- Area: 0
- Dimensions: 16 x 0
Family room
- Level: First
- Area: 669.17
Kitchen
- Features: Kitchen Island, Pantry, Cabinets Custom Built
- Level: First
- Area: 258.94
Living room
- Level: First
- Area: 297.5
- Width: 15
Heating
- 2 or More Units Heat, Central
Cooling
- Multi Units, Central Air, Ceiling Fan(s)
Appliances
- Included: Electric Cooktop, Dishwasher, Disposal, Microwave, Range/Oven, Refrigerator, Double Oven
- Laundry: Inside, Washer/Dryer Hookups, Laundry Room
Features
- Eat-in Kitchen, Built-in Features, Ceiling 9'+, Beamed Ceilings, Cathedral Ceiling(s), Ceiling Varied Heights, Crown Molding, Primary Closet
- Flooring: Carpet, Ceramic Tile, Laminate, Tile, Wood
- Windows: Screens, Window Treatments
- Number of fireplaces: 1
Interior area
- Total structure area: 5,568
- Total interior livable area: 3,791 sqft
Property
Parking
- Total spaces: 4
- Parking features: 4+ Cars Park, Garage, Garage Door Opener
- Has garage: Yes
Features
- Stories: 1
- Patio & porch: Covered, Patio
- Exterior features: Lighting, Sprinkler System
- Fencing: Wood
Lot
- Size: 0.42 Acres
- Dimensions: 130 x 142
- Features: Corner Lot, Landscaped
Details
- Additional structures: Workshop
- Parcel number: 0121033000
- Special conditions: Standard
Construction
Type & style
- Home type: SingleFamily
- Architectural style: French
- Property subtype: Single Family Residence, Residential
Materials
- Brick Siding
- Foundation: Slab
- Roof: Shingle
Condition
- New construction: No
- Year built: 1972
Utilities & green energy
- Gas: Other
- Sewer: Public Sewer
- Water: Public
- Utilities for property: Cable Connected
Community & HOA
Community
- Security: Security System, Smoke Detector(s)
- Subdivision: Rural Tract (no Subd)
Location
- Region: Bunkie
Financial & listing details
- Tax assessed value: $197,800
- Annual tax amount: $1,880
- Date on market: 3/17/2025
- Listing terms: Cash,Conventional,FHA,FMHA/Rural Dev,VA Loan
Price history
| Date | Event | Price |
|---|---|---|
| 10/17/2025 | Sold | -- |
Source:  ROAM MLS #2025004631 Report a problem ROAM MLS #2025004631 Report a problem | ||
| 9/3/2025 | Pending sale | $299,000$79/sqft |
Source: ROAM MLS #2025004631 Report a problem | ||
| 5/19/2025 | Price change | $299,000-3.2%$79/sqft |
Source: ROAM MLS #2025004631 Report a problem | ||
| 3/17/2025 | Listed for sale | $309,000-10.4%$82/sqft |
Source: ROAM MLS #2025004631 Report a problem | ||
| 6/1/2019 | Listing removed | $345,000$91/sqft |
Source: Keller Williams Realty Cenla Partners #150049 Report a problem | ||
| 12/2/2018 | Price change | $345,000+9.7%$91/sqft |
Source: Keller Williams Realty Cenla Partners #150049 Report a problem | ||
| 11/16/2018 | Listed for sale | $314,500$83/sqft |
Source: Keller Williams Realty Cenla Partners #150049 Report a problem | ||
Public tax history
| Year | Property taxes | Tax assessment |
|---|---|---|
| 2025 | $1,880 +122.1% | $19,780 +36% |
| 2024 | $847 -1% | $14,540 |
| 2023 | $855 -38.6% | $14,540 |
| 2022 | $1,392 +3.8% | $14,540 |
| 2021 | $1,341 | $14,540 |
| 2020 | $1,341 -0.1% | $14,540 |
| 2019 | $1,342 | $14,540 |
| 2018 | $1,342 | $14,540 |
| 2017 | $1,342 -9.8% | $14,540 |
| 2015 | $1,488 +14.9% | $14,540 |
| 2013 | $1,295 +0.7% | $14,540 |
| 2012 | $1,286 +11.9% | $14,540 |
| 2011 | $1,149 | $14,540 |
| 2010 | $1,149 | $14,540 |
Find assessor info on the county website
Neighborhood: 71322
Nearby homes
- $190,5003 bd3 ba2.6k sqft400 S Sewell Pl, Bunkie, LA 71322Off Market

- $112,000-- bd-- ba1.8k sqft309 S Sewell Pl, Bunkie, LA 71322Off Market
- $--3 bd3 ba3.7k sqft300 S Sewell Pl, Bunkie, LA 71322Sold
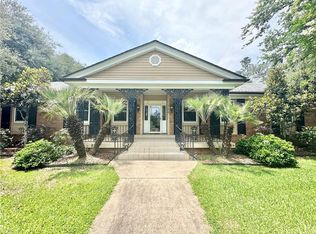
- $218,500-- bd-- ba3.7k sqft301 S Weir Ave, Bunkie, LA 71322Off Market
- $54,900-- bd-- ba1.2k sqft307 S Sewell Pl, Bunkie, LA 71322Off Market
- $171,5004 bd3 ba2k sqft401 S Weir Ave, Bunkie, LA 71322Off Market
- $92,500-- bd-- ba1.6k sqft401 S Sewell Pl, Bunkie, LA 71322Off Market
- $89,600-- bd-- ba1.6k sqft404 S Sewell Pl, Bunkie, LA 71322Off Market
Nearby schools
GreatSchools rating
- 4/10Bunkie Elementary Learning AcademyGrades: PK-6Distance: 0.7 mi
- 7/10Bunkie New Tech High SchoolGrades: 7-12Distance: 1.2 mi
Schools provided by the listing agent
- District: Avoyelles Parish
Source: ROAM MLS. This data may not be complete. We recommend contacting the local school district to confirm school assignments for this home.
Sell for more on Zillow
Get a Zillow Showcase℠ listing at no additional cost and you could sell for .
$285,800
2% more
+$5,716
With Zillow Showcase(estimated)
$291,516
- Louisiana
- Avoyelles Parish
- Bunkie
- 71322
- 304 S Sewell Pl
Nearby cities
Nearby zip codes
Other Bunkie Topics
