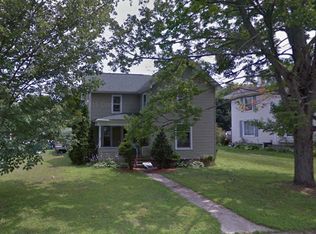
Opportunity in the heart of Stockbridge Village. This 1,431 square foot two story sits on a corner lot on S Water Street and offers three bedrooms, two full baths, and a footprint that is hard to find at this price. The main floor gives you a real living room, a separate dining room, and a kitchen with room to work, plus a full bath and main floor laundry to keep the day to day easy. Upstairs holds three bedrooms and a second full bath. A full basement adds storage and workshop space, and the detached two car garage handles the rest. Natural gas forced air heat, central air, and public water and sewer. Covered front porch, mature trees, and sidewalks the whole way into town, with Stockbridge schools, downtown, and M-52 all minutes away. This one is priced to move and sold as is. Bring your vision, put in the work, and build instant equity. Cash and conventional preferred. Schedule your showing today, this will not last.
For sale
$119,000
304 S Water St, Stockbridge, MI 49285
3beds
1,432sqft
Single Family Residence
Built in 1900
8,712 Square Feet Lot
$-- Zestimate®
$83/sqft
$-- HOA
What's special
Mature treesCovered front porchCorner lotMain floor laundrySeparate dining roomDetached two car garageCentral air
- 1 day |
- 292 |
- 16 |
Zillow last checked:
Listing updated:
Listed by:
Travis C Scott 989-301-1330,
EXP Realty 888-501-7085,
Macey Scott 989-301-1330,
EXP Realty
Source: MiRealSource,MLS#: 50218884
Originating MLS: East Central Association of REALTORS
Facts & features
Interior
Bedrooms & bathrooms
- Bedrooms: 3
- Bathrooms: 2
- Full bathrooms: 1
- 1/2 bathrooms: 1
Bedroom 1
- Level: Second
- Area: 144
- Dimensions: 12 x 12
Bedroom 2
- Level: Second
- Area: 144
- Dimensions: 12 x 12
Bedroom 3
- Level: Second
- Area: 144
- Dimensions: 12 x 12
Bathroom 1
- Level: Second
Heating
- Forced Air, Natural Gas
Cooling
- Central Air
Appliances
- Included: Dryer, Washer
Features
- Basement: MI Basement,Michigan Basement
- Has fireplace: No
Interior area
- Total structure area: 2,234
- Total interior livable area: 1,432 sqft
- Finished area above ground: 1,432
- Finished area below ground: 0
Property
Parking
- Total spaces: 2
- Parking features: Garage, Detached
- Garage spaces: 2
Features
- Levels: Two
- Stories: 2
- Patio & porch: Patio
- Frontage type: Road
- Frontage length: 66
Lot
- Size: 8,712 Square Feet
- Dimensions: 66' x 132'
- Features: Sidewalks
Details
- Additional structures: Shed(s)
- Parcel number: 33421626155004
- Special conditions: Private
Construction
Type & style
- Home type: SingleFamily
- Architectural style: Traditional
- Property subtype: Single Family Residence
Materials
- Vinyl Siding
Condition
- New construction: No
- Year built: 1900
Utilities & green energy
- Sewer: Public Sanitary
- Water: Public
Community & HOA
Community
- Subdivision: Stockbridge Village
HOA
- Has HOA: No
Location
- Region: Stockbridge
Financial & listing details
- Price per square foot: $83/sqft
- Tax assessed value: $69,500
- Annual tax amount: $2,335
- Date on market: 8/18/2026
- Cumulative days on market: 5 days
- Listing agreement: Exclusive Right To Sell
- Listing terms: Cash,Conventional
- Road surface type: Paved
Estimated market value
Zestimate®
Not available
Estimated sales range
Not available
Rent Zestimate®
$1,773/mo
Price history
| Date | Event | Price |
|---|---|---|
| 8/18/2026 | Listed for sale | $119,000-20.7%$83/sqft |
Source: | ||
| 8/11/2026 | Listing removed | $150,000$105/sqft |
Source: eXp Realty #5050217801 Report a problem | ||
| 8/7/2026 | Listed for sale | $150,000+50%$105/sqft |
Source: | ||
| 11/20/2007 | Sold | $100,000$70/sqft |
Source: Public Record Report a problem | ||
Public tax history
| Year | Property taxes | Tax assessment |
|---|---|---|
| 2025 | $1,592 +5.1% | $69,500 +1.3% |
| 2024 | $1,514 | $68,600 +6.7% |
| 2023 | -- | $64,300 +16.9% |
| 2022 | -- | $55,000 +5.2% |
| 2021 | -- | $52,300 +1% |
| 2020 | -- | $51,800 +10.4% |
| 2019 | $1,235 | $46,900 +12.7% |
| 2018 | $1,235 | $41,600 |
| 2017 | -- | $41,600 +0.6% |
| 2016 | -- | $41,350 +8.2% |
| 2015 | -- | $38,200 +12.2% |
| 2014 | -- | $34,050 +0.6% |
| 2013 | -- | $33,850 -8.1% |
| 2012 | -- | $36,850 -8.4% |
| 2011 | -- | $40,250 -16.8% |
| 2010 | -- | $48,400 -12.6% |
| 2009 | -- | $55,400 +7.6% |
| 2008 | -- | $51,500 -10.6% |
| 2007 | -- | $57,600 +0.9% |
| 2006 | -- | $57,100 +1.6% |
| 2005 | -- | $56,200 +6.8% |
| 2004 | -- | $52,600 +2.9% |
| 2003 | -- | $51,100 |
| 2002 | -- | $51,100 +5.6% |
| 2001 | -- | $48,400 +10.3% |
| 2000 | -- | $43,900 |
Find assessor info on the county website
Monthly payment
Est. payment
Payment breakdown
Explore the cost of this home by adjusting the details. Changes won't be saved.Climate risks
Neighborhood: 49285
Nearby schools
GreatSchools rating
- 6/10Heritage Elementary SchoolGrades: 3-6Distance: 0.4 mi
- 5/10Stockbridge High SchoolGrades: 7-12Distance: 0.5 mi
- NAEmma Smith Elementary SchoolGrades: PK-2Distance: 0.5 mi
Schools provided by the listing agent
- District: Stockbridge Comm Schools
Source: MiRealSource. This data may not be complete. We recommend contacting the local school district to confirm school assignments for this home.
- $153,3003 bd0 ba1.3k sqft308 S Water St, Stockbridge, MI 49285Off Market
Save - $232,6004 bd2 ba1.2k sqftS Water St, Stockbridge, MI 49285Off Market
Save - $206,0003 bd2 ba2.2k sqft303 S Center St, Stockbridge, MI 49285Off Market
Save 
- $229,5003 bd1 ba1.3k sqft212 S Water St, Stockbridge, MI 49285Off Market
Save 
- $201,5004 bd1 ba1.8k sqft309 S Center St, Stockbridge, MI 49285Off Market
Save - $300,9004 bd2 ba2.8k sqft314 S Water St, Stockbridge, MI 49285Off Market
Save - $200,0004 bd4 ba-- sqft217 S Center St, Stockbridge, MI 49285Sold
Save - $169,000-- bd-- ba1.8k sqft307 S Water St, Stockbridge, MI 49285Sold
Save
A local agent can set up tours, give advice and negotiate with sellers.



