Please note: NEW DISCLOSURE AVAILABLE! Buyers back out. Have you been looking long for "the" one? Well, your luck has just changed!! This beautiful 3 bdrm 3 bath is the one you have been waiting for! Located in the historic district of downtown Carlisle, it is directly across from the brand new YMCA and within walking distance to Dickinson College, retail shops and various restaurants. All rooms are large and well appointed with little surprises throughout. You can almost imagine your list of some of the most interesting dinner guests to invite who will enjoy a delectable meal and hearty conversation in the formal dining room. The kitchen is full of workspace and storage making it ideal to put on even the most resplendent gourmet meal or midnight snack while watching tv in the family room just off the kitchen. There is a main floor laundry room complete with a walk-in jacuzzi tub for a nice retreat after a long day of entertaining or a wonderful day of digging in the garden. Speaking of the garden--for years it appeared to be the apple of the owners' eye. In later years, there is a need for some reclamation--the deck area is beautiful for calm summer evenings listening to great music or reading a good book. If you prefer daytime relaxing, the retractible awning is the perfect answer filtering the sun for outside grilling and eating! There is off street parking in the rear of the house and a very nice front porch as well. If you desire a work-out, you can't beat having a very prestigious, fully equipped Y facility right across the street including a pool--if you would want your own pool, the side yard of the property is an ideal spot to create your own as well. This home accentuates the life of the genteel in an era long gone but the fine quality of workmanship, and permanence remain. An ideal spot for so many reasons!
Pending
Price cut: $30.9K (6/12)
$345,000
304 S West St, Carlisle, PA 17013
3beds
2,544sqft
Single Family Residence
Built in 1904
9,147 Square Feet Lot
$336,600 Zestimate®
$136/sqft
$-- HOA
What's special
- 105 days |
- 363 |
- 12 |
Zillow last checked:
Listing updated:
Listed by:
Debbie Grimm 301-697-4405,
Perry Wellington Realty, LLC 2409794660
Source: Bright MLS,MLS#: PACB2051996
Facts & features
Interior
Bedrooms & bathrooms
- Bedrooms: 3
- Bathrooms: 5
- Full bathrooms: 4
- 1/2 bathrooms: 1
- Main level bathrooms: 1
Rooms
- Room types: Dining Room, Primary Bedroom, Bedroom 2, Bedroom 3, Kitchen, Den, Foyer, Breakfast Room, Laundry, Other, Attic
Primary bedroom
- Description: X
- Level: Upper
Bedroom 2
- Description: X
- Level: Upper
Bedroom 3
- Description: X
- Level: Upper
Other
- Level: Unspecified
Breakfast room
- Level: Unspecified
Den
- Description: X
- Level: Unspecified
Dining room
- Description: X
- Level: Unspecified
Foyer
- Level: Unspecified
Foyer
- Level: Unspecified
Kitchen
- Description: X
- Level: Unspecified
Laundry
- Description: X
- Level: Unspecified
Other
- Description: X
- Level: Unspecified
Other
- Description: X
- Level: Main
Other
- Description: X
- Level: Unspecified
Heating
- Radiator, Baseboard, Heat Pump, Natural Gas
Cooling
- Ceiling Fan(s), Central Air, Electric
Appliances
- Included: Dishwasher, Dryer, Refrigerator, Washer, Electric Water Heater, Tankless Water Heater
- Laundry: Main Level, Laundry Room
Features
- Breakfast Area, Built-in Features, Family Room Off Kitchen, Formal/Separate Dining Room, Kitchen - Country
- Flooring: Wood
- Doors: Storm Door(s)
- Basement: Concrete,Walk-Out Access,Full,Interior Entry,Unfinished
- Number of fireplaces: 1
- Fireplace features: Gas/Propane
Interior area
- Total structure area: 2,544
- Total interior livable area: 2,544 sqft
- Finished area above ground: 2,544
Property
Parking
- Parking features: Off Street
Accessibility
- Accessibility features: None
Features
- Levels: Two and One Half
- Stories: 2.5
- Patio & porch: Deck, Porch
- Exterior features: Sidewalks, Street Lights, Awning(s), Balcony
- Pool features: None
- Has spa: Yes
- Spa features: Bath
- Has view: Yes
- View description: Street, Trees/Woods
Lot
- Size: 9,147 Square Feet
- Features: Cleared
Details
- Additional structures: Above Grade
- Parcel number: 0
- Zoning: RES
- Special conditions: Standard
Construction
Type & style
- Home type: SingleFamily
- Architectural style: Traditional
- Property subtype: Single Family Residence
Materials
- Brick, Frame
- Foundation: Stone
- Roof: Composition
Condition
- Good
- New construction: No
- Year built: 1904
Utilities & green energy
- Electric: 200+ Amp Service
- Sewer: Public Sewer
- Water: Public
Community & HOA
Community
- Security: Smoke Detector(s)
- Subdivision: Carlisle Borough
HOA
- Has HOA: No
Location
- Region: Carlisle
- Municipality: CARLISLE BORO
Financial & listing details
- Price per square foot: $136/sqft
- Tax assessed value: $275,400
- Annual tax amount: $2,600
- Date on market: 4/8/2026
- Listing agreement: Exclusive Right To Sell
- Listing terms: Conventional,Cash
- Ownership: Fee Simple
Estimated market value
$336,600
$320,000 - $353,000
$2,842/mo
Price history
| Date | Event | Price |
|---|---|---|
| 7/13/2026 | Pending sale | $345,000$136/sqft |
Source:  Bright MLS #PACB2051996 Report a problem Bright MLS #PACB2051996 Report a problem | ||
| 6/24/2026 | Contingent | $345,000$136/sqft |
Source: Bright MLS #PACB2051996 Report a problem | ||
| 6/12/2026 | Listed for sale | $345,000-8.2%$136/sqft |
Source: Bright MLS #PACB2051996 Report a problem | ||
| 5/19/2026 | Contingent | $375,900$148/sqft |
Source: Bright MLS #PACB2051996 Report a problem | ||
| 5/1/2026 | Price change | $375,900-6%$148/sqft |
Source: Bright MLS #PACB2051996 Report a problem | ||
| 4/9/2026 | Listed for sale | $399,900$157/sqft |
Source: Bright MLS #PACB2051996 Report a problem | ||
Public tax history
| Year | Property taxes | Tax assessment |
|---|---|---|
| 2025 | $6,485 +5.9% | $275,400 |
| 2024 | $6,122 +1.8% | $275,400 |
| 2023 | $6,012 +1.5% | $275,400 |
| 2022 | $5,925 | $275,400 |
| 2021 | $5,925 +3.6% | $275,400 |
| 2020 | $5,718 +254.5% | $275,400 |
| 2019 | $1,613 -70.6% | $275,400 |
| 2018 | $5,478 | $275,400 |
| 2017 | -- | $275,400 |
| 2016 | -- | $275,400 |
| 2015 | -- | $275,400 |
| 2014 | -- | $275,400 |
| 2013 | -- | $275,400 |
| 2012 | -- | $275,400 |
| 2011 | -- | $275,400 +81.3% |
| 2010 | -- | $151,940 |
| 2009 | -- | $151,940 |
| 2008 | -- | $151,940 |
| 2007 | -- | $151,940 |
| 2006 | -- | $151,940 |
| 2005 | -- | $151,940 +7.8% |
| 2004 | -- | $140,900 |
| 2003 | $718 | $140,900 |
| 2000 | -- | $140,900 |
Find assessor info on the county website
Monthly payment
Est. payment
Payment breakdown
Explore the cost of this home by adjusting the details. Changes won't be saved.Climate risks
Neighborhood: 17013
Nearby schools
GreatSchools rating
- 7/10Mooreland El SchoolGrades: K-5Distance: 0.4 mi
- 5/10Lamberton Middle SchoolGrades: 6-8Distance: 0.6 mi
- 6/10Carlisle Area High SchoolGrades: 9-12Distance: 1 mi
Schools provided by the listing agent
- High: Carlisle Area
- District: Carlisle Area
Source: Bright MLS. This data may not be complete. We recommend contacting the local school district to confirm school assignments for this home.
- $270,7002 bd2 ba2k sqft222 Walnut St, Carlisle, PA 17013Off Market
- $467,2003 bd3 ba2.5k sqft314 S West St, Carlisle, PA 17013Off Market
- $439,9004 bd1 ba3.1k sqft322 S West St, Carlisle, PA 17013Off Market
- $360,0003 bd2 ba2.3k sqft226 Walnut St, Carlisle, PA 17013Sold
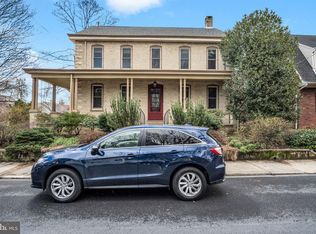
- $266,9003 bd1 ba2.2k sqft278 S West St, Carlisle, PA 17013Off Market
- $434,0004 bd2 ba2.3k sqft225 W Baltimore St, Carlisle, PA 17013Off Market
- $331,5004 bd3 ba1.9k sqft276 S West St, Carlisle, PA 17013Off Market
- $444,6004 bd2 ba2.8k sqft234 Walnut St, Carlisle, PA 17013Off Market
A local agent can set up tours, give advice and negotiate with sellers.
A local lender can help you make sure your offer is ready when you are.
Similar homes
- $359,9005 bd2 ba2.4k sqft528 S Hanover St, Carlisle, PA 17013For Sale

 MLS ID #PACB2054506, Mary Lynn Casey, Coldwell Banker Realty. Bright MLS
 - $339,9005 bd2 ba2.5k sqft236 S West St, Carlisle, PA 17013For Sale
 MLS ID #PACB2053646, DAVID HOOKE, Keller Williams of Central PA. Bright MLS
 - $285,9003 bd2 ba2k sqft337 Franklin St, Carlisle, PA 17013For Sale
 MLS ID #PACB2055722, Holly Shughart, Iron Valley Real Estate of Central PA. Bright MLS
 - $424,9004 bd2 ba2.6k sqft3049 Spring Rd, Carlisle, PA 17013For Sale
 MLS ID #PACB2056064, JOHN HENRY, Keller Williams of Central PA. Bright MLS
 - $439,9004 bd3 ba2.5k sqft300 Acre Dr, Carlisle, PA 17013For SaleMLS ID #PACB2054694, MELANIE FOX, RE/MAX Realty Associates. Bright MLS
- $284,9003 bd2 ba1.3k sqft67 Fairfield St, Carlisle, PA 17013For SaleMLS ID #PACB2052858, DAVID HOOKE, Keller Williams of Central PA. Bright MLS
- $455,0006 bd6 ba2.8k sqft161 Chestnut Ave, Carlisle, PA 17013For SaleMLS ID #PACB2055104, Karen Detwiler, Berkshire Hathaway HomeServices Homesale Realty. Bright MLS
- $440,0006 bd-- ba2.8k sqft132 S Hanover St, Carlisle, PA 17013For SaleMLS ID #PACB2055116, HEATHER NEIDLINGER, Berkshire Hathaway HomeServices Homesale Realty. Bright MLS
- $349,9003 bd2 ba2.4k sqft5013 Lenker St, Mechanicsburg, PA 17050For SaleMLS ID #PACB2056508, Sherry Lease, House Broker Realty LLC. Bright MLS
- $376,0003 bd2 ba2k sqft2615 Walnut Bottom Rd, Carlisle, PA 17015For SaleMLS ID #PACB2055396, JEFFERY MILLER, Coldwell Banker Realty. Bright MLS
- $375,9004 bd3 ba1.8k sqft113 Woodview Dr, Mount Holly Springs, PA 17065For SaleMLS ID #PACB2054682, Jack Talhelm, Lime House. Bright MLS
- $359,9003 bd2 ba1.6k sqft1001 S York St, Mechanicsburg, PA 17055For SaleMLS ID #PACB2054656, Jack Straub, Straub & Associates Real Estate. Bright MLS
- $355,0003 bd2 ba2.2k sqft292 Smith Rd, Shippensburg, PA 17257For SaleMLS ID #PACB2051866, James Thomas, Coldwell Banker Realty. Bright MLS
- $350,0003 bd2 ba2k sqft367 Gameland Rd, Newville, PA 17241AuctionMLS ID #11799439, Victor Martin, Martin's Auction Service. NY State MLS
- $339,9003 bd1 ba2.2k sqft68 Bali Hai Rd, Mechanicsburg, PA 17050For SaleMLS ID #PACB2055010, Mr. Tim Clouser, RE/MAX Realty Select. Bright MLS
- $374,9005 bd2 ba2.1k sqft1123 York Rd, Mechanicsburg, PA 17055For SaleMLS ID #PACB2055934, Christopher Gambrill, Elite Property Sales, LLC. Bright MLS
- $299,9004 bd2 ba2.8k sqft6335 Oxford Rd, Gardners, PA 17324For SaleMLS ID #PAAD2024504, JON BALSBAUGH, Turn Key Realty Group. Bright MLS
- $325,0003 bd1 ba2.1k sqft9 S Washington St, Mechanicsburg, PA 17055For SaleMLS ID #PACB2055428, Spike HENSEL, Coldwell Banker Realty. Bright MLS
- $360,0004 bd3 ba2.1k sqft6 Kingswood Dr, Mechanicsburg, PA 17055For SaleMLS ID #PACB2055554, Jasmine Kessler, Coldwell Banker Realty. Bright MLS
- $320,0003 bd3 ba2.2k sqft3132 Green St, Harrisburg, PA 17110For SaleMLS ID #PADA2061464, Wendi Aldinger, Realty Management Associates, LLC. Bright MLS
