**Now offering up to $10,000 in concessions from Seller with acceptable offer from qualified buyer**
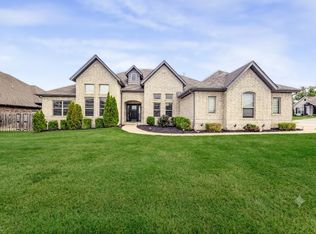
Welcome to this beautifully crafted two-story home blending modern design with everyday comfort. Move-in ready and incredible location in the Coler Creek subdivision off Elm Tree Road in Bentonville. Walking distance to Coler Creek trails and less than a 5-minute drive from downtown Bentonville! Impeccable attention to detail; built by a very high quality and reputable builder. Tons of upgrades and beautiful millwork throughout! Custom cabinetry with soft close hinges and drawers, tankless hot water, retractable central vacuum, wired for surround sound, wireless security system, stainless steel Energy Star appliances, and white quartz counters. A second living area or bonus area located upstairs with Primary and bedrooms 2 and 3. Other highlights include fully insulated 2-car garage, extended driveway, private fenced backyard and peaceful green space behind the home.
For sale
Price cut: $20.5K (7/1)
$649,000
304 SW Gunison Cv, Bentonville, AR 72712
3beds
2,501sqft
Single Family Residence
Built in 2023
8,276 Square Feet Lot
$641,100 Zestimate®
$259/sqft
$21/mo HOA
What's special
Tankless hot waterRetractable central vacuumExtended drivewayWired for surround soundPrivate fenced backyardBeautiful millwork throughoutWhite quartz counters
- 136 days
- 322
- 15
Zillow last checked:
Listing updated:
Listed by:
Mariana Apostolovski 760-532-4519,
Sudar Group 479-308-8380
Source: ArkansasOne MLS,MLS#: 1342662 Originating MLS: Northwest Arkansas Board of REALTORS MLS
Originating MLS: Northwest Arkansas Board of REALTORS MLSFacts & features
Interior
Bedrooms & bathrooms
- Bedrooms: 3
- Bathrooms: 3
- Full bathrooms: 2
- 1/2 bathrooms: 1
Primary bedroom
- Level: Second
- Dimensions: 20 x 20
Bedroom
- Level: Second
- Dimensions: 12 x 11.8
Bedroom
- Level: Second
- Dimensions: 11.8 x 13.2
Primary bathroom
- Level: Second
Bathroom
- Level: Second
Half bath
- Level: Main
Kitchen
- Level: Main
Living room
- Level: Main
Living room
- Features: Multiple Living Areas
- Level: Second
Utility room
- Level: Main
Heating
- Central, ENERGY STAR Qualified Equipment, Gas
Cooling
- Central Air, Electric, ENERGY STAR Qualified Equipment
Appliances
- Included: Built-In Range, Built-In Oven, Dishwasher, ENERGY STAR Qualified Appliances, Exhaust Fan, Electric Range, Gas Cooktop, Disposal, Gas Water Heater, Microwave, Refrigerator, Range Hood, Self Cleaning Oven, Tankless Water Heater
- Laundry: Washer Hookup, Dryer Hookup
Features
- Built-in Features, Ceiling Fan(s), Other, Pantry, Quartz Counters, Wired for Sound, Window Treatments, Multiple Living Areas
- Flooring: Carpet, Tile, Wood
- Windows: Double Pane Windows, ENERGY STAR Qualified Windows, Blinds
- Basement: None
- Number of fireplaces: 2
- Fireplace features: Electric, Family Room, Living Room
Interior area
- Total structure area: 2,501
- Total interior livable area: 2,501 sqft
Video & virtual tour
Property
Parking
- Total spaces: 2
- Parking features: Attached, Garage, Garage Door Opener
- Has attached garage: Yes
- Covered spaces: 2
Features
- Levels: Two
- Stories: 2
- Patio & porch: Covered, Deck
- Exterior features: Concrete Driveway
- Pool features: None
- Fencing: Back Yard,Fenced,Privacy,Wood
- Waterfront features: None
Lot
- Size: 8,276 Square Feet
- Features: Central Business District, City Lot, Landscaped, Steep Slope, Subdivision
Details
- Parcel number: 0118498000
- Zoning description: Residential
- Special conditions: None
Construction
Type & style
- Home type: SingleFamily
- Property subtype: Single Family Residence
Materials
- Brick, Vinyl Siding
- Foundation: Slab
- Roof: Architectural,Shingle
Condition
- New construction: No
- Year built: 2023
Utilities & green energy
- Sewer: Public Sewer
- Water: Public
- Utilities for property: Cable Available, Electricity Available, Fiber Optic Available, Natural Gas Available, Phone Available, Sewer Available, Water Available
Green energy
- Energy efficient items: Appliances
Community & HOA
Community
- Features: Biking, Curbs, Near Fire Station, Near Schools, Sidewalks, Trails/Paths
- Security: Security System, Fire Sprinkler System, Smoke Detector(s)
- Subdivision: Coler Creek Sub Ph I Bentonville
HOA
- Has HOA: No
- Services included: Association Management
- HOA fee: $250 annually
- HOA name: Coler Creek Homeowners Association, Inc.
Location
- Region: Bentonville
Financial & listing details
- Price per square foot: $259/sqft
- Tax assessed value: $500,965
- Annual tax amount: $6,212
- Date on market: 4/20/2026
- Cumulative days on market: 137 days
- Road surface type: Paved
Estimated market value
$641,100
$609,000 - $673,000
$4,205/mo
Price history
| Date | Event | Price |
|---|---|---|
| 7/1/2026 | Price change | $649,000-3.1%$259/sqft |
Source:  ArkansasOne MLS #1342662 Report a problem ArkansasOne MLS #1342662 Report a problem | ||
| 6/11/2026 | Price change | $669,500-2.2%$268/sqft |
Source: ArkansasOne MLS #1342662 Report a problem | ||
| 5/18/2026 | Price change | $684,500-1.8%$274/sqft |
Source: ArkansasOne MLS #1342662 Report a problem | ||
| 4/24/2026 | Listed for sale | $697,000+21.2%$279/sqft |
Source: ArkansasOne MLS #1342662 Report a problem | ||
| 10/16/2023 | Sold | $575,000-2.1%$230/sqft |
Source: ArkansasOne MLS #1256865 Report a problem | ||
| 9/21/2023 | Listed for sale | $587,500$235/sqft |
Source: ArkansasOne MLS #1256865 Report a problem | ||
Public tax history
| Year | Property taxes | Tax assessment |
|---|---|---|
| 2025 | $6,212 +0.8% | $100,193 |
| 2024 | $6,164 +755.5% | $100,193 +778.9% |
| 2023 | $720 | $11,400 |
| 2022 | $720 +3.8% | $11,400 |
| 2021 | $694 +8.9% | $11,400 +14% |
| 2020 | $637 | $10,000 |
| 2019 | $637 | $10,000 |
| 2018 | -- | -- |
Find assessor info on the county website
Monthly payment
Est. payment
Payment breakdown
Explore the cost of this home by adjusting the details. Changes won't be saved.Climate risks
Neighborhood: 72712
Nearby schools
Schools provided by the listing agent
- District: Bentonville
Source: ArkansasOne MLS. This data may not be complete. We recommend contacting the local school district to confirm school assignments for this home.

Similar homes
- $799,9004 bd4 ba3.2k sqft3405 SW Cabernet Ave, Bentonville, AR 72712For Sale
 MLS ID #1356057, Anthony Mosley, Real Broker NWA. ArkansasOne MLS
 - $648,9004 bd4 ba2.9k sqft3705 SW Banbury Dr, Bentonville, AR 72713For Sale
 MLS ID #1352187, Matt Blood, Sellers Properties Real Estate. ArkansasOne MLS
 - $669,9004 bd3 ba2.7k sqft1741 Cherrie St, Bentonville, AR 72713For Sale
 MLS ID #1357209, Gleghorn Team, Keller Williams Market Pro Realty Branch Office. ArkansasOne MLS
 - $779,0004 bd3 ba2.7k sqft210 NW Olinka Pass St, Bentonville, AR 72712For Sale
 MLS ID #1356800, John Skaggs, Better Homes and Gardens Real Estate Journey Bento. ArkansasOne MLS
