Step into luxury with this exceptional Highland Homes 274 Plan, located on a 1/2 acre greenbelt cul-de-sac lot in the award-winning community of Santa Rita Ranch. This spacious single-story home offers 5 bedrooms, 4 full bathrooms, private study, a formal dining room, a dedicated game room, and a separate media room, — all thoughtfully designed across 4,031 square feet. Built in 2022 and enhanced with high-end upgrades, you’ll find custom window shades, designer paint, upgraded lighting, mirrors, and ceiling fans throughout. The chef’s kitchen opens to a bright, open-concept living space, while the primary suite features a custom-built closet system for effortless organization. The 3-car garage includes a carriage-style bay and epoxy-coated floors for a polished finish. Step outside to your own resort-style backyard featuring a 20' x 40' pool, spa, water features, and an expanded patio — ideal for entertaining or relaxing at home. Zoned to top-rated Liberty Hill ISD schools and just minutes from H-E-B, parks, and shopping. Why wait to build when this move-in ready home offers the upgrades, layout, and lifestyle you’ve been looking for!
Active
Price cut: $50K (7/7)
$1,200,000
304 Sadaba St, Liberty Hill, TX 78642
5beds
4,031sqft
Single Family Residence
Built in 2022
0.53 Acres Lot
$-- Zestimate®
$298/sqft
$106/mo HOA
What's special
Designer paintExpanded patioCustom window shadesFormal dining roomResort-style backyardBright open-concept living spaceCustom-built closet system
- 117 days |
- 947 |
- 49 |
Zillow last checked:
Listing updated:
Listed by:
Darrell Brew (512) 575-3644,
Compass RE Texas, LLC (512) 575-3644
Source: Unlock MLS,MLS#: 1998423
Facts & features
Interior
Bedrooms & bathrooms
- Bedrooms: 5
- Bathrooms: 4
- Full bathrooms: 4
- Main level bedrooms: 5
Heating
- Central
Cooling
- Central Air
Appliances
- Included: Dishwasher, Disposal, Gas Range, Microwave, Oven, Free-Standing Gas Range, RNGHD, Refrigerator, Washer/Dryer, Water Softener Owned
Features
- Ceiling Fan(s), Quartz Counters, Primary Bedroom on Main, Soaking Tub
- Flooring: Carpet, Tile, Wood
- Windows: Vinyl Windows
- Number of fireplaces: 1
- Fireplace features: Gas, Living Room
Interior area
- Total interior livable area: 4,031 sqft
Property
Parking
- Total spaces: 3
- Parking features: Driveway
- Garage spaces: 3
Accessibility
- Accessibility features: None
Features
- Levels: One
- Stories: 1
- Patio & porch: Front Porch, Patio, Porch, Rear Porch
- Exterior features: Gutters Full
- Has private pool: Yes
- Pool features: Fenced, Filtered, Gunite, Heated, Outdoor Pool, Pool/Spa Combo, Waterfall
- Fencing: Wood, Wrought Iron
- Has view: Yes
- View description: Park/Greenbelt, Trees/Woods
- Waterfront features: None
Lot
- Size: 0.53 Acres
- Features: Back to Park/Greenbelt, Cul-De-Sac, Sprinkler - Automatic
Details
- Additional structures: None
- Parcel number: 154633042000I0125
- Special conditions: Standard
Construction
Type & style
- Home type: SingleFamily
- Property subtype: Single Family Residence
Materials
- Foundation: Slab
- Roof: Composition
Condition
- Resale
- New construction: No
- Year built: 2022
Details
- Builder name: Highland Homes
Utilities & green energy
- Sewer: Public Sewer
- Water: Municipal Utility District (MUD)
- Utilities for property: Cable Connected, Electricity Connected, Internet-Cable, Natural Gas Connected, Sewer Connected, Underground Utilities, Water Connected
Community & HOA
Community
- Features: BBQ Pit/Grill, Clubhouse, Cluster Mailbox, Common Grounds, Dog Park, Fitness Center, Planned Social Activities, Playground, Pool, Property Manager On-Site, Sidewalks, Sport Court(s)/Facility
- Subdivision: Santa Rita Ranch Ph 4 Sec 2
HOA
- Has HOA: Yes
- Services included: See Remarks
- HOA fee: $106 monthly
- HOA name: Santa Rita Ranch HOA
Location
- Region: Liberty Hill
Financial & listing details
- Price per square foot: $298/sqft
- Annual tax amount: $20,490
- Date on market: 3/25/2026
- Listing terms: Cash,Conventional,FHA,VA Loan
- Electric utility on property: Yes
Estimated market value
Not available
Estimated sales range
Not available
Not available
Price history
| Date | Event | Price |
|---|---|---|
| 7/7/2026 | Price change | $1,200,000-4%$298/sqft |
Source:  Unlock MLS #1998423 Report a problem Unlock MLS #1998423 Report a problem | ||
| 3/25/2026 | Listed for sale | $1,250,000+0%$310/sqft |
Source: Unlock MLS #1998423 Report a problem | ||
| 11/13/2025 | Listing removed | $1,249,995$310/sqft |
Source: Unlock MLS #5805336 Report a problem | ||
| 9/16/2025 | Price change | $1,249,995-3.8%$310/sqft |
Source: Unlock MLS #5805336 Report a problem | ||
| 8/19/2025 | Listed for sale | $1,299,995+18.2%$322/sqft |
Source: Unlock MLS #5805336 Report a problem | ||
| 4/17/2023 | Sold | -- |
Source: Realty Austin solds #9468335_78642 Report a problem | ||
| 3/28/2023 | Pending sale | $1,100,000$273/sqft |
Source: Unlock MLS #9468335 Report a problem | ||
Public tax history
Tax history is unavailable.
Monthly payment
Est. payment
Payment breakdown
Explore the cost of this home by adjusting the details. Changes won't be saved.Climate risks
Neighborhood: 78642
Nearby schools
GreatSchools rating
- 8/10Tierra Rosa Elementary SchoolGrades: PK-5Distance: 0.7 mi
- 7/10Santa Rita MiddleGrades: 6-8Distance: 0.7 mi
- 7/10Legacy Ranch High SchoolGrades: 9Distance: 3.3 mi
Schools provided by the listing agent
- Elementary: Tierra Rosa
- Middle: Santa Rita Middle
- High: Liberty Hill
- District: Liberty Hill ISD
Source: Unlock MLS. This data may not be complete. We recommend contacting the local school district to confirm school assignments for this home.
- $1,119,600-- bd-- ba-- sqft300 Sadaba St, Liberty Hill, TX 78642Off Market
- $300-- sqft409 Los Olives Ln, Liberty Hill, TX 78642Off Market
- $1,049,4005 bd5 ba4.2k sqft301 Sadaba St, Liberty Hill, TX 78642Off Market
- $949,7005 bd-- ba5k sqft230 Sadaba St, Liberty Hill, TX 78642Off Market
- $303,4003 bd-- ba1.3k sqft120 Wynne Cv, Liberty Hill, TX 78642Off Market
- $303,4003 bd-- ba1.3k sqft121 Wynne Cv, Liberty Hill, TX 78642Off Market
- $896,000-- bd-- ba-- sqft231 Sadaba St, Liberty Hill, TX 78642Off Market
- $304,6003 bd-- ba1.3k sqft661 Los Olives Ln, Liberty Hill, TX 78642Off Market
A local agent can set up tours, give advice and negotiate with sellers.
Similar homes
- $939,9005 bd6 ba4k sqft316 Valletta Way, Liberty Hill, TX 78642Active
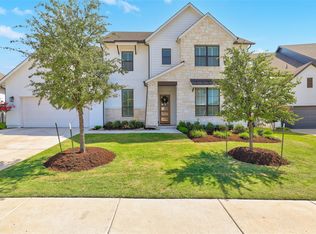
 MLS ID #3479722, Donna McDonald, Coldwell Banker Realty. Unlock MLS
 - $859,0004 bd5 ba3.9k sqft505 Travita Rd, Liberty Hill, TX 78642Active
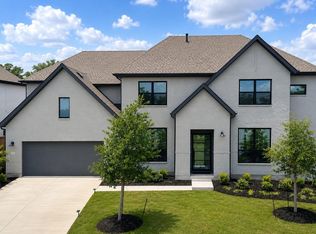 MLS ID #5157564, Michelle Gomez, Magnolia Realty Round Rock. Unlock MLS
 - $1,175,0004 bd4 ba3.4k sqft132 McNaughton Dr, Liberty Hill, TX 78642Active
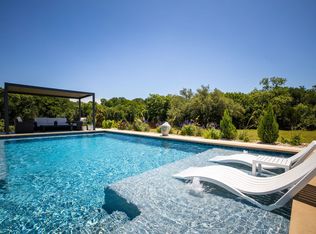 MLS ID #5107719, Tracee Washington, Horizon Realty. Unlock MLS
 - $1,399,0004 bd5 ba4.7k sqft524 Francis Ct, Liberty Hill, TX 78642Active
 MLS ID #5963433, Shelly Hall, Compass RE Texas, LLC. Unlock MLS
 - $899,9004 bd4 ba3.4k sqft217 Northcrest Dr, Liberty Hill, TX 78642ActiveMLS ID #7282694, Vikki Davis, Bramlett Partners. Unlock MLS
- $1,169,9005 bd5 ba4.8k sqft1440 Riva Ridge Dr, Leander, TX 78641ActiveMLS ID #7031645, Srinivas Goduguluri, REKonnection, LLC. Unlock MLS
- $1,250,0004 bd4 ba3.1k sqft209 Esperanza Petal Pass, Liberty Hill, TX 78642ActiveMLS ID #9547481, Jennifer Shahry, Compass RE Texas, LLC. Unlock MLS
- $1,350,0005 bd5 ba3.9k sqft105 Yellow Senna Pl, Liberty Hill, TX 78642ActiveMLS ID #7345055, Jennifer Geisheimer, Classic Realty Of Texas, LLC. Unlock MLS
- $999,9995 bd4 ba3.7k sqft3424 Twinspur St, Leander, TX 78641ActiveMLS ID #8154148, Cilia Montoto, Realty of America, LLC. Unlock MLS
- $1,399,0005 bd7 ba5.1k sqft439 Wellborn Rd, Liberty Hill, TX 78642ActiveMLS ID #2307758, Erica Chidester, AGandy & Co.. Unlock MLS
- $900,0004 bd4 ba3.6k sqft65 Sierra Mosca Trl, Liberty Hill, TX 78642ActiveMLS ID #9576706, Brad Schaible, Schaible Realty. Unlock MLS
- $950,0003 bd4 ba3.4k sqft129 Hamilton Br, Liberty Hill, TX 78642ActiveMLS ID #4129149, Luis Saenz, Teifke Real Estate. Unlock MLS
- $875,0004 bd4 ba3.4k sqft125 Pueblo Peakk Cv, Liberty Hill, TX 78642ActiveMLS ID #4735291, Brandy Wuensch, City View Realty. Unlock MLS
- $875,0005 bd4 ba3.8k sqft209 Northcrest Dr, Liberty Hill, TX 78642ActiveMLS ID #1860070, Adam Cormany, Compass RE Texas, LLC. Unlock MLS
- $799,0004 bd4 ba3.7k sqft113 Arbolado Loop, Liberty Hill, TX 78642ActiveMLS ID #3605254, Mary Hickey, Keller Williams - Lake Travis. Unlock MLS
- $905,0004 bd4 ba3.4k sqft109 Houston Loop, Liberty Hill, TX 78642ActiveMLS ID #6188275, Jessica Murdock, Magnolia Realty Round Rock. Unlock MLS
- $849,0005 bd4 ba3.5k sqft1016 Almeria Bnd, Leander, TX 78641ActiveMLS ID #4491770, Jill Cipriano, Serhant Texas, LLC. Unlock MLS
- $719,9004 bd4 ba3.3k sqft109 Leon Loop, Liberty Hill, TX 78642ActiveMLS ID #8502031, Carlos Cruz, Real Broker, LLC. Unlock MLS
- $1,139,0004 bd5 ba3.1k sqft109 Star Thistle Trl, Georgetown, TX 78628ActiveMLS ID #3627394, Megan Companion, Pure Realty. Unlock MLS
- $1,399,0004 bd5 ba3.7k sqft401 Highland Bluff Dr, Georgetown, TX 78633ActiveMLS ID #7658451, Tim Adkinson, Central Metro Realty. Unlock MLS
