Welcome to 304 ST. Bernard -- a beautifully updated home designed for comfort and entertaining. Nestled in one of Thibodaux's most peaceful neighborhoods, this thoughtfully remodeled home combines classic construction with modern updates. Originally built in 1972, it boasts an effective age of approximately 8 years thanks to an owner's eye for remodeling. Step inside and you will immediately appreciate the fresh finishes and timeless design that makes this home feel brand new. At the heart of the home is a spacious screened -in sunroom -a serene retreat for relaxing. This space along with a huge covered patio, creates an ideal setting for hosting gatherings or quiet evenings under the moonlight Just steps away you will find an expansive mancave/workshop that is as functional as it is versatile. Whether you are tackling projects , entertaining friends, or just need extra space for hobbies, this area is perfectly suited for both work and play. The large double car garage offers ample space for vehicles and storage, while the expansive workshop is a dream come true for any handyman or hobbyist. Additional features include: Roof replaced in 2021 ; whole home 20K generator, ready to power you through any storm; mancave/workshop; covered patio; screened in sunroom. Don't miss the chance to own a dream home you will always remember. 304 ST BERNARD IS READY TO WELCOME YOU.
Sold
Price Unknown
304 Saint Bernard St, Thibodaux, LA 70301
3beds
1,730sqft
Single Family Residence, Residential
Built in 1972
9,408 Square Feet Lot
$230,400 Zestimate®
$--/sqft
$1,861 Estimated rent
Home value
$230,400
$191,000 - $276,000
$1,861/mo
Zestimate® history
Owner options
List your home for rent
$1,861/mo
Rent Zestimate®
Find your next renter with Zillow Rental Manager. Plus, with online applications, you can quickly screen prospective tenants – for free.
$1,861/mo
Rent Zestimate®
Refinance and save
Refinancing to a lower rate could help reduce your monthly payments and save thousands over the life of the loan.
Explore your selling options
Work with a Zillow partner agent
Leverage their expertise and Zillow's premium Showcase listings to get your home seen by more buyers.
Get startedList with your own agent
Get your home in front of millions of buyers by listing it on Zillow.
Learn how to do itSell it yourself
Take full control of how buyers see your home on Zillow by listing For Sale by Owner (FSBO).
List your homeWhat's special
Huge covered patioBeautifully updated homeSpacious screened-in sunroomFresh finishesTimeless design
Zillow last checked:
Listing updated:
Listed by:
Gwendolyn Barrilleaux,
Canal & Main Realty
Source: ROAM MLS,MLS#: 2025014668
Facts & features
Interior
Bedrooms & bathrooms
- Bedrooms: 3
- Bathrooms: 2
- Full bathrooms: 2
Rooms
- Room types: Bedroom, Den, Dining Room, Kitchen, Sunroom, Workshop
Primary bedroom
- Features: En Suite Bath, Walk-In Closet(s)
Bedroom 1
- Level: First
- Area: 190.4
- Width: 14
Bedroom 2
- Level: First
- Area: 168
- Dimensions: 14 x 12
Bedroom 3
- Level: First
- Area: 166.8
- Width: 12
Primary bathroom
- Features: Shower Combo
Dining room
- Level: First
- Area: 199.8
Kitchen
- Features: Granite Counters, Cabinets Custom Built
- Level: First
- Area: 137.8
- Width: 13
Heating
- Central
Cooling
- Central Air, Heat Pump, Ceiling Fan(s)
Appliances
- Included: Gas Stove Con, Gas Cooktop, Dishwasher
Features
- Crown Molding
Interior area
- Total structure area: 2,697
- Total interior livable area: 1,730 sqft
Property
Parking
- Total spaces: 2
- Parking features: 2 Cars Park, Garage, Other
- Has garage: Yes
Features
- Stories: 1
- Patio & porch: Covered, Screened, Porch, Patio
- Exterior features: Rain Gutters
- Fencing: Brick,Full
Lot
- Size: 9,408 Square Feet
- Dimensions: 80 x 118
- Features: Landscaped
Details
- Parcel number: 0010116800
- Special conditions: Standard
- Other equipment: Generator
Construction
Type & style
- Home type: SingleFamily
- Architectural style: Traditional
- Property subtype: Single Family Residence, Residential
Materials
- Brick Siding, Vinyl Siding
- Foundation: Slab
Condition
- New construction: No
- Year built: 1972
Utilities & green energy
- Gas: South Coast
- Water: Public
Community & HOA
Community
- Subdivision: Azalea Terrace
Location
- Region: Thibodaux
Financial & listing details
- Tax assessed value: $111,700
- Annual tax amount: $1,293
- Date on market: 8/7/2025
- Listing terms: Cash,Conventional,FHA,FMHA/Rural Dev,VA Loan
Price history
| Date | Event | Price |
|---|---|---|
| 9/18/2025 | Sold | -- |
Source:  ROAM MLS #2025014668 Report a problem ROAM MLS #2025014668 Report a problem | ||
| 9/4/2025 | Pending sale | $250,000$145/sqft |
Source: ROAM MLS #2025014668 Report a problem | ||
| 8/7/2025 | Listed for sale | $250,000$145/sqft |
Source: ROAM MLS #2025014668 Report a problem | ||
| 11/27/2007 | Sold | -- |
Source: Agent Provided Report a problem | ||
Public tax history
| Year | Property taxes | Tax assessment |
|---|---|---|
| 2025 | $1,293 +1.7% | $11,170 |
| 2024 | $1,271 +203.3% | $11,170 |
| 2023 | $419 +0.3% | $11,170 |
| 2022 | $418 +18.8% | $11,170 |
| 2021 | $352 -23.4% | $11,170 |
| 2020 | $459 +8.7% | $11,170 |
| 2019 | $422 | $11,170 |
| 2018 | $422 | $11,170 |
| 2017 | $422 -1% | $11,170 |
| 2016 | $427 +0.3% | $11,170 |
| 2015 | $425 -67.6% | $11,170 |
| 2014 | $1,311 +204.3% | $11,170 |
| 2013 | $431 +10037.6% | $11,170 |
| 2010 | $4 | $11,170 |
Find assessor info on the county website
Neighborhood: 70301
Nearby homes
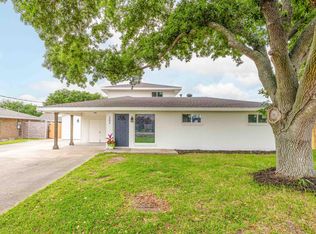
- $--4 bd3 ba2.3k sqft302 Saint Bernard St, Thibodaux, LA 70301Sold
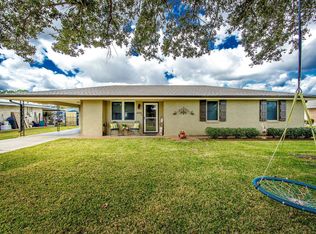
- $--3 bd2 ba1.5k sqft306 Saint Bernard St, Thibodaux, LA 70301Sold
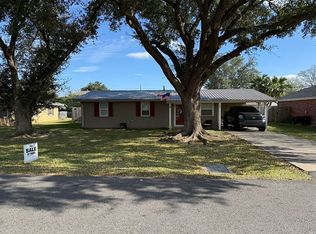
- $--3 bd1 ba1.2k sqft305 Julia St, Thibodaux, LA 70301Sold
- $165,200-- bd-- ba1.6k sqft303 Julia St, Thibodaux, LA 70301Off Market
- $159,900-- bd-- ba1.7k sqft307 Julia St, Thibodaux, LA 70301Off Market
- $204,2003 bd3 ba2k sqft300 Saint Bernard St, Thibodaux, LA 70301Off Market
- $--3 bd2 ba1.6k sqft305 Saint Bernard St, Thibodaux, LA 70301Sold
- $178,000-- bd-- ba1.4k sqft308 Saint Bernard St, Thibodaux, LA 70301Off Market
Nearby schools
GreatSchools rating
- 5/10W.S. Lafargue Elementary SchoolGrades: 2-3Distance: 1.1 mi
- 5/10West Thibodaux Middle SchoolGrades: 6-8Distance: 1.7 mi
- 7/10Thibodaux High SchoolGrades: 9-12Distance: 1 mi
Schools provided by the listing agent
- District: Lafourche Parish
Source: ROAM MLS. This data may not be complete. We recommend contacting the local school district to confirm school assignments for this home.
- Louisiana
- Lafourche Parish
- Thibodaux
- 70301
- 304 Saint Bernard St
Nearby cities
Nearby zip codes
Other Thibodaux Topics
